



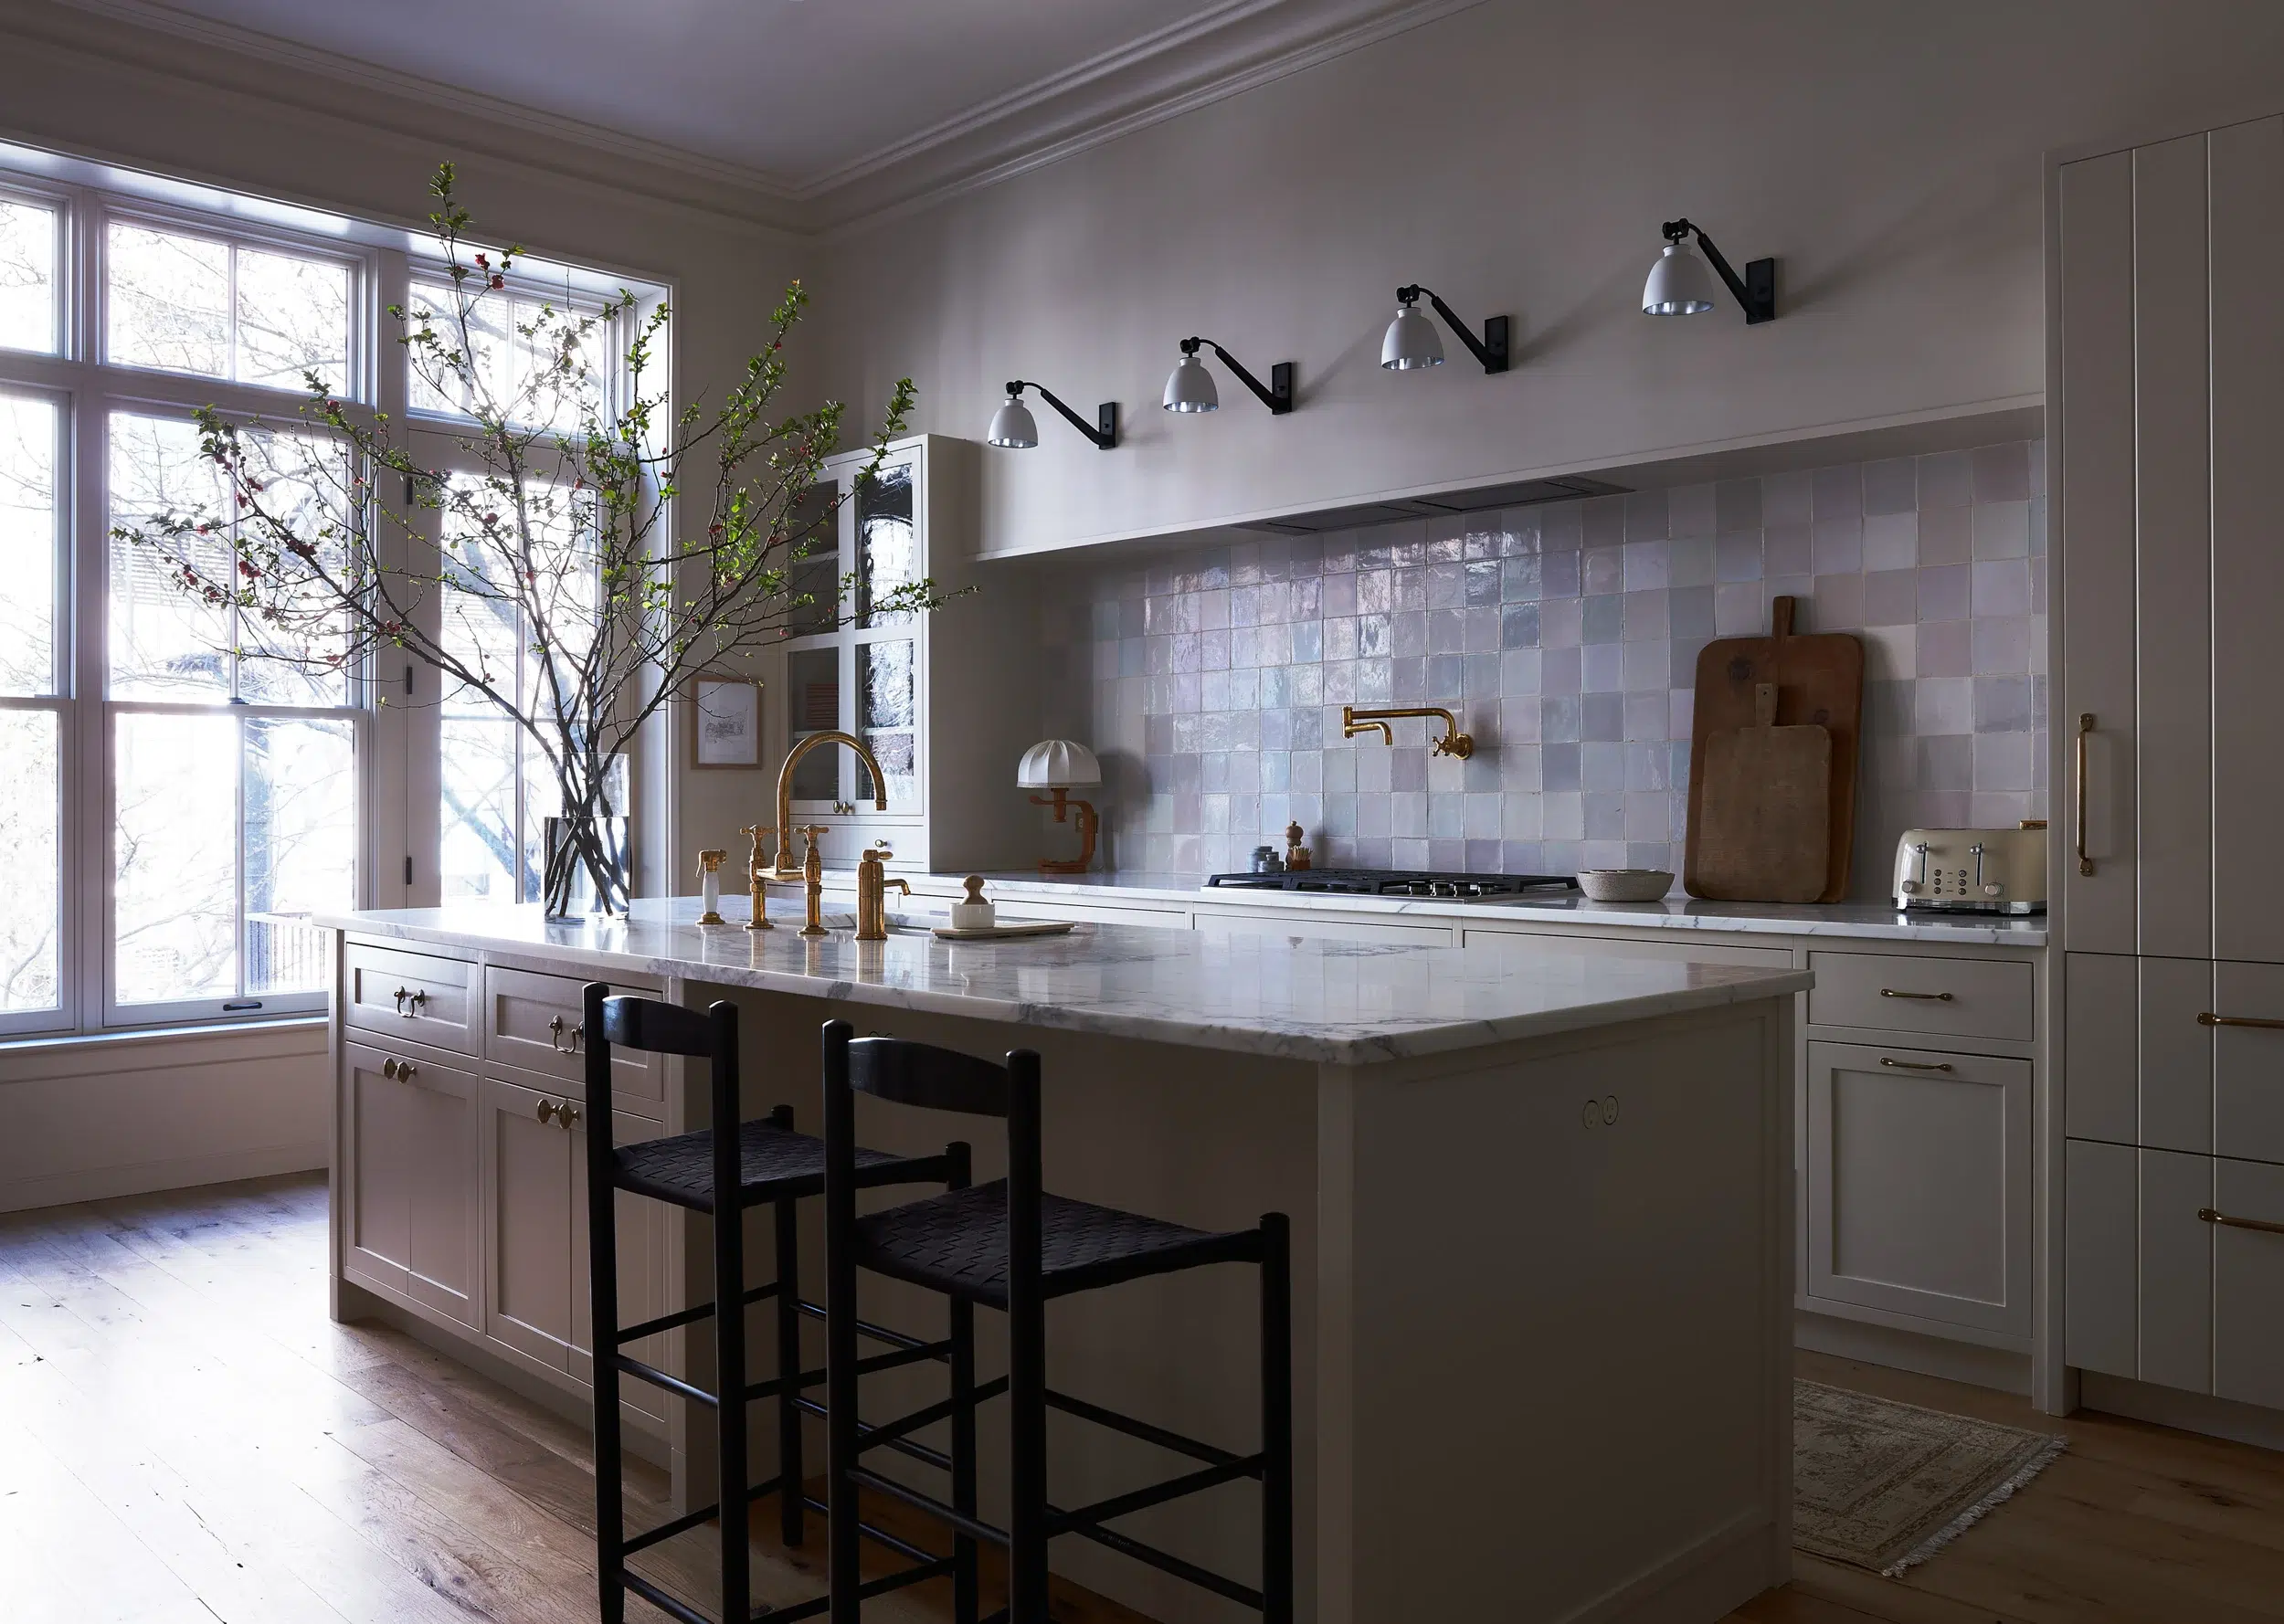
Interior designer Rachel Klein and architect Brendan Coburn of The Brooklyn Studio reimagined a 19th-century Brooklyn Heights townhouse as a single-family home that melds Scandinavian simplicity with English warmth.

Tim Lenz

In an 1879 Brooklyn Brownstone, English Comfort Meets Scandinavian Restraint

The Brooklyn Studio transformed neglected apartments into a cohesive family home.

October 2, 2026

Pre-war buildings in New York may be coveted for their craftsmanship, ceiling heights, and sense of architectural ambition, but transforming an 1879 Neo-Grec brownstone from a patchwork of apartments back into a single-family home is certainly not for the faint of heart. As designer Rachel Klein of The Brooklyn Studio explains, “The prior owner had lived in the building for over 40 years. The stairs were scary, and the floor plan made no sense with awkwardly shaped, fully carpeted rooms, among other issues, but there was an undeniable spirit that neglect could not take away.”

Furniture placement was key in the long, narrow living room. Three distinct seating areas, including a game table for mahjong, offer flexibility for entertaining. The original fireplace mantel was stripped of paint during construction to reveal handsome soapstone. Custom sofa and armchairs in Holland & Sherry fabrics. Lumfardo sconces; Crosby Street Studios rug; art by Philippe Caron.

Tim Lenz
Working with colleague and architect Brendan Coburn (dubbed the “brownstone whisperer”), the pair created a coherent layout and architectural details that captured the home’s original elegance, but reimagined for a young family. “We introduced quiet luxury with a unique merger of two styles—Scandinavian and English country—which may not be the most natural teammates, but we wanted to fuse the couple’s preferences,” says Klein. “The wife grew up in a more traditional East Coast home and she was ready to embrace a classical typography, while the husband leaned more modern and wanted things very quiet.”

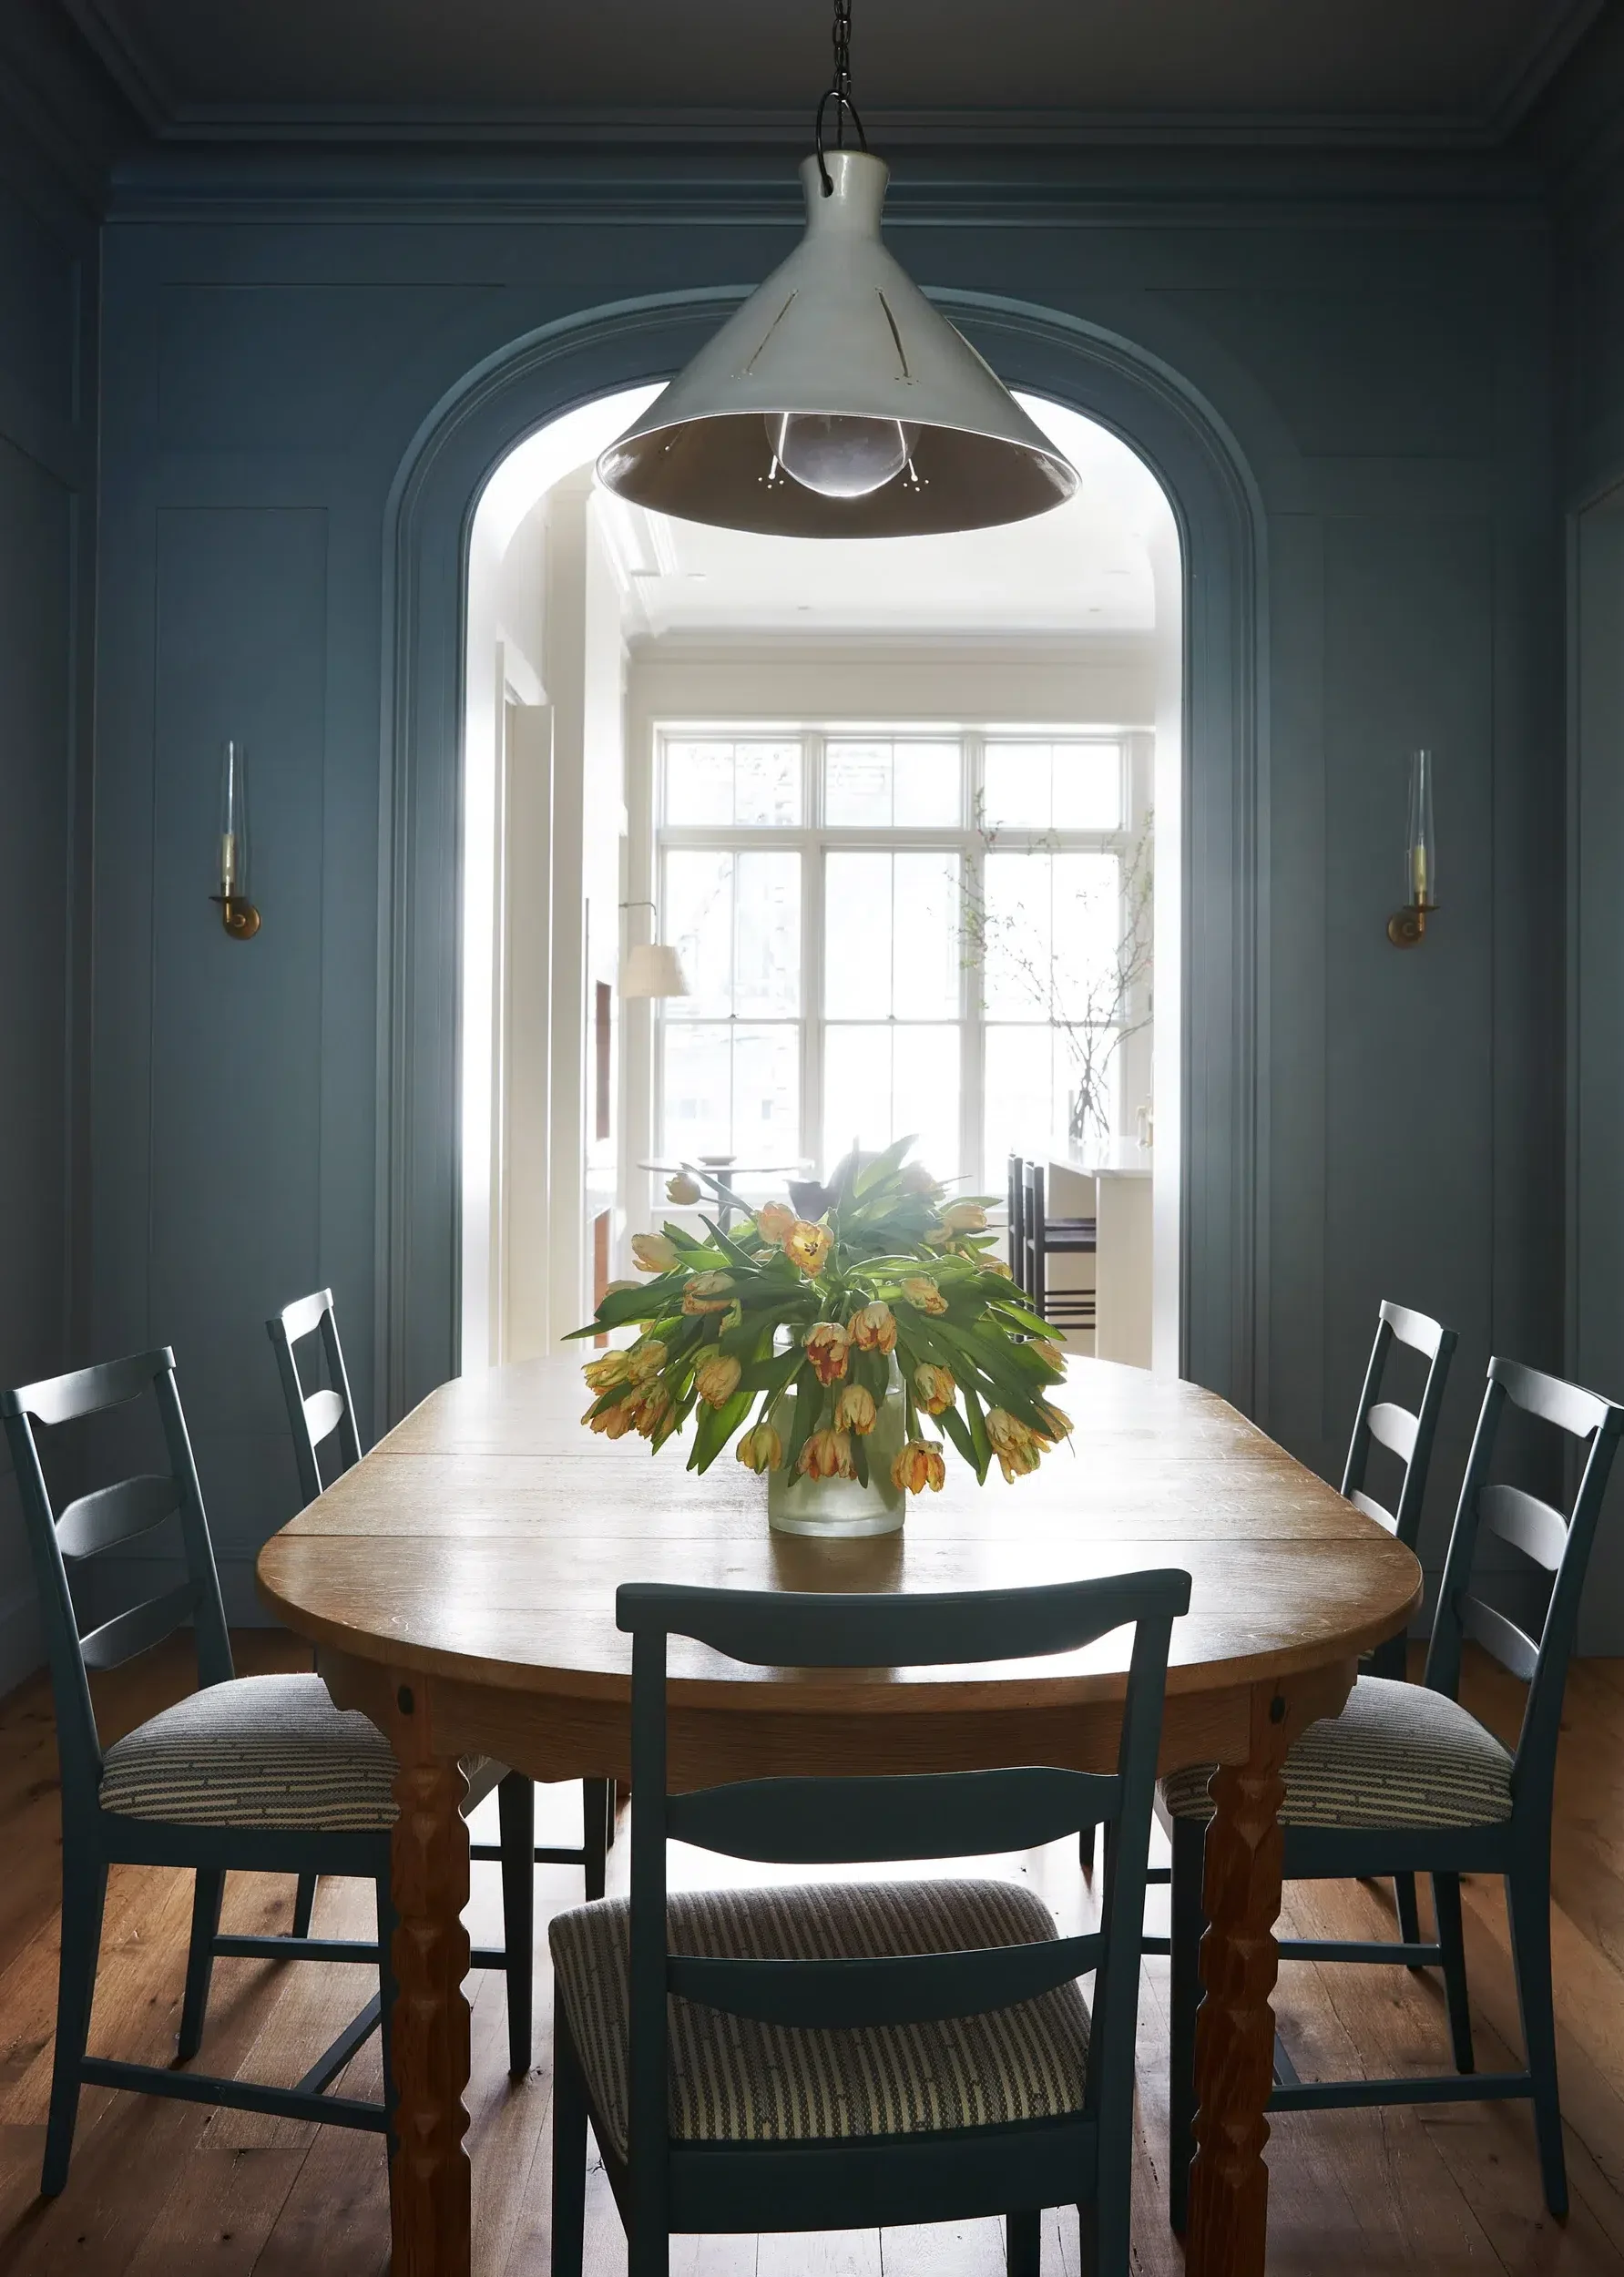
To conjure an intimate, moody atmosphere in the dining room, it was drenched in Farrow & Ball’s rich Sardine blue, which highlights the restored architectural detailing. Natalie Page custom lantern; Peter Dolkas sconces.

Tim Lenz
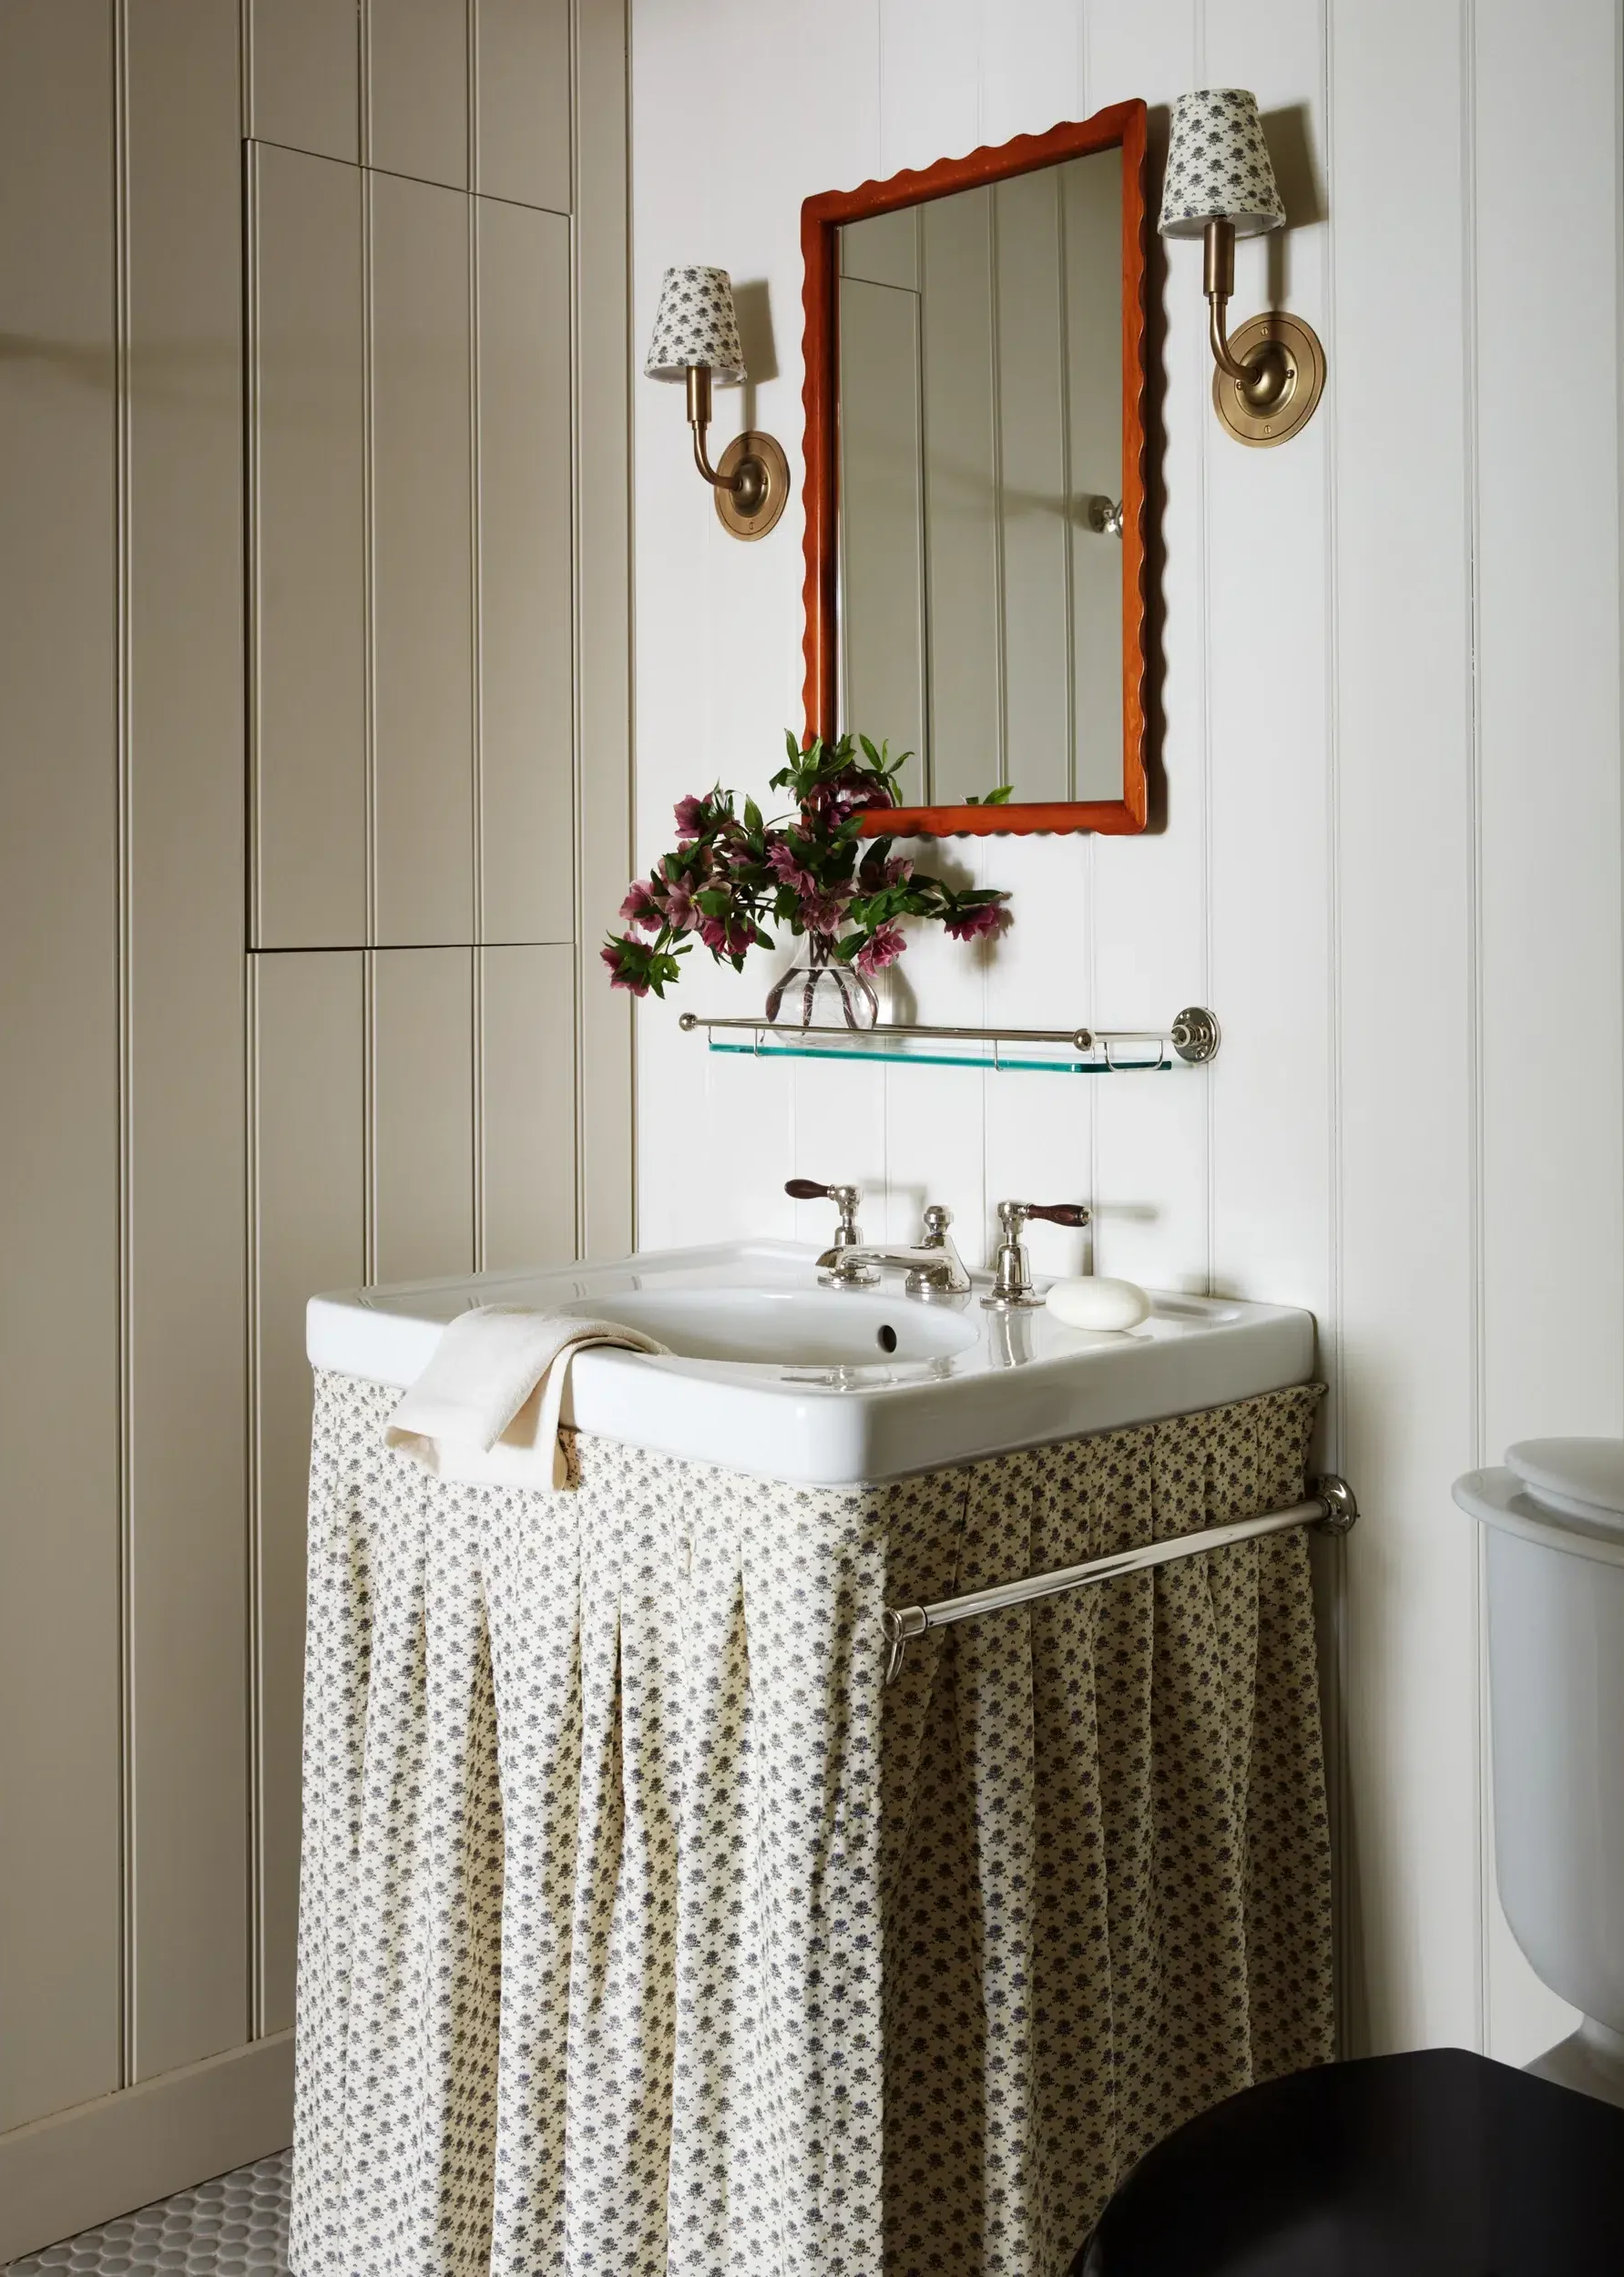
Beadboard and a gathered sink skirt impart English country charm in the powder room, while a vintage Swedish scalloped mirror and Hector Finch sconces add a collected feel. Mirror, 1st Dibs; skirt and shade fabric, Howe London.

Tim Lenz
The unexpected mix is surprisingly coherent, unified in part by the palette, which was the starting point for the interiors. “We chose several whites and ivories that felt very calm, while in select rooms, like the dining room and bedroom sitting area, we wanted a moodier and more intimate atmosphere, so we leaned into darker blue tones, and we drenched the children’s areas in cheerful green tones.”

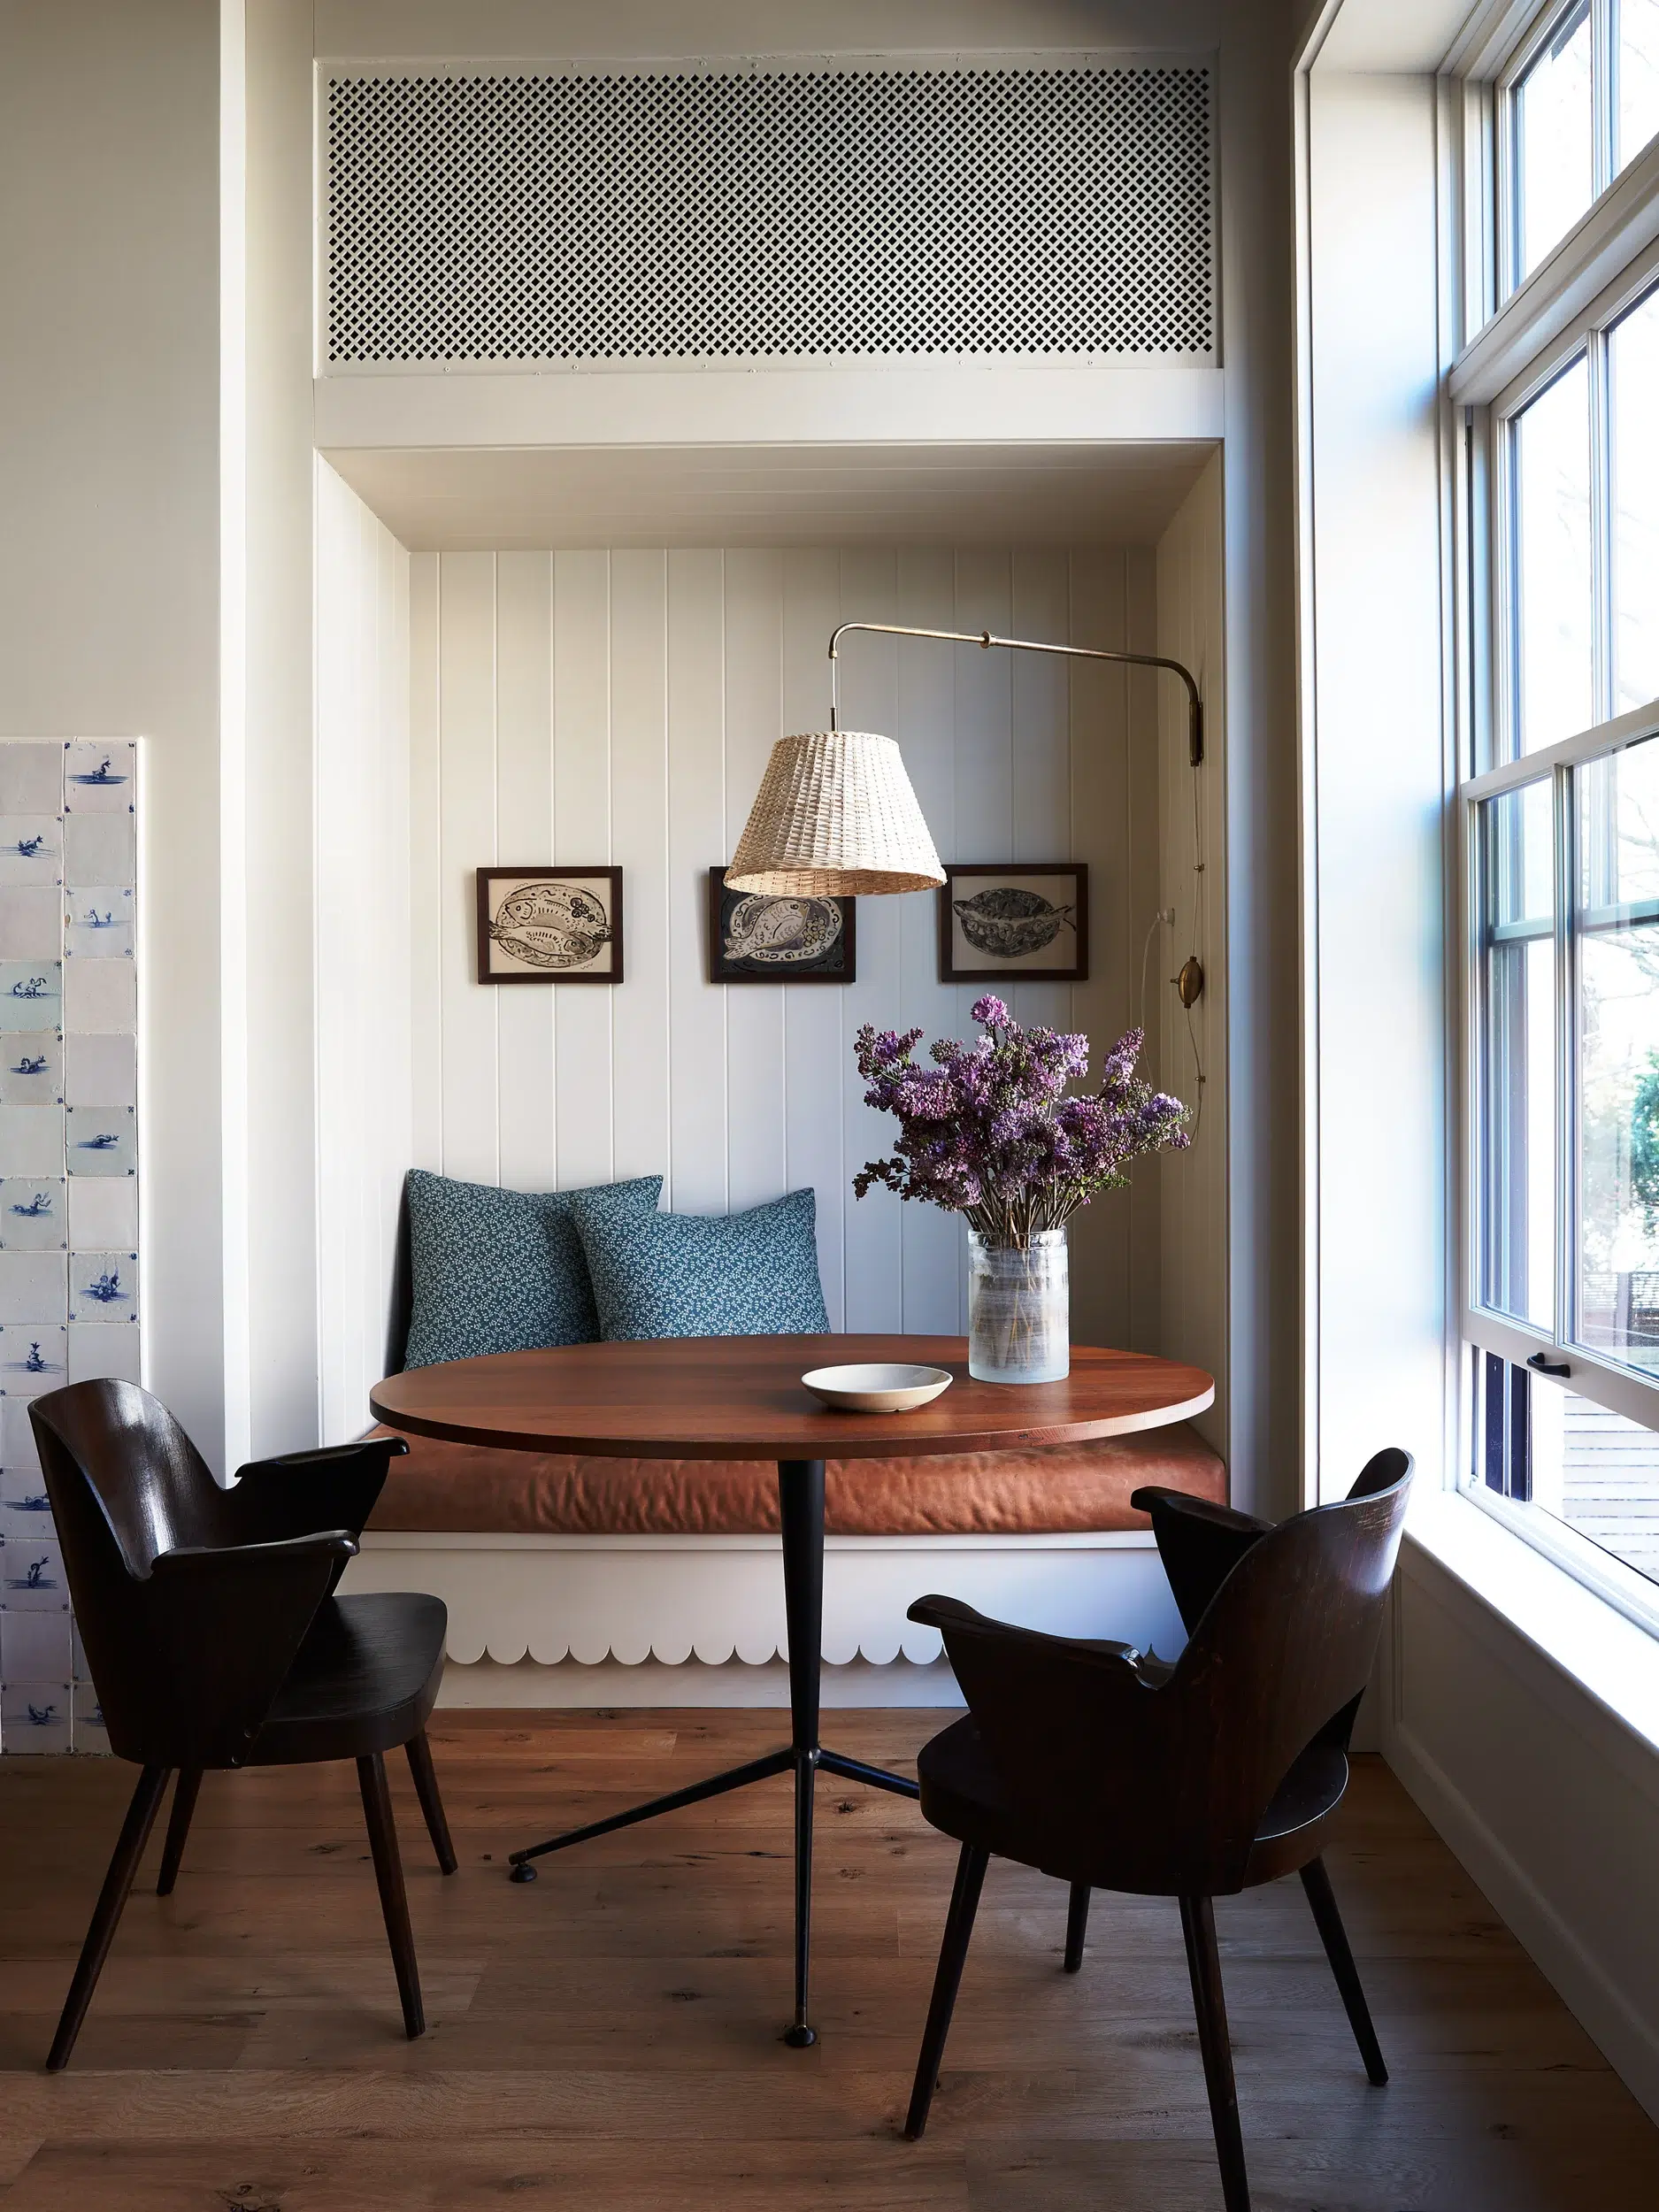
In a breakfast nook overlooking the garden, a built-in banquette is paired with 1950s Oswald Haertdtl chairs and a vintage teak table. 17th-century Delft tiles on the fireplace featuring sea creatures subtly connect with fish paintings by artist Lynne Hamontree, the client’s mother.

Tim Lenz
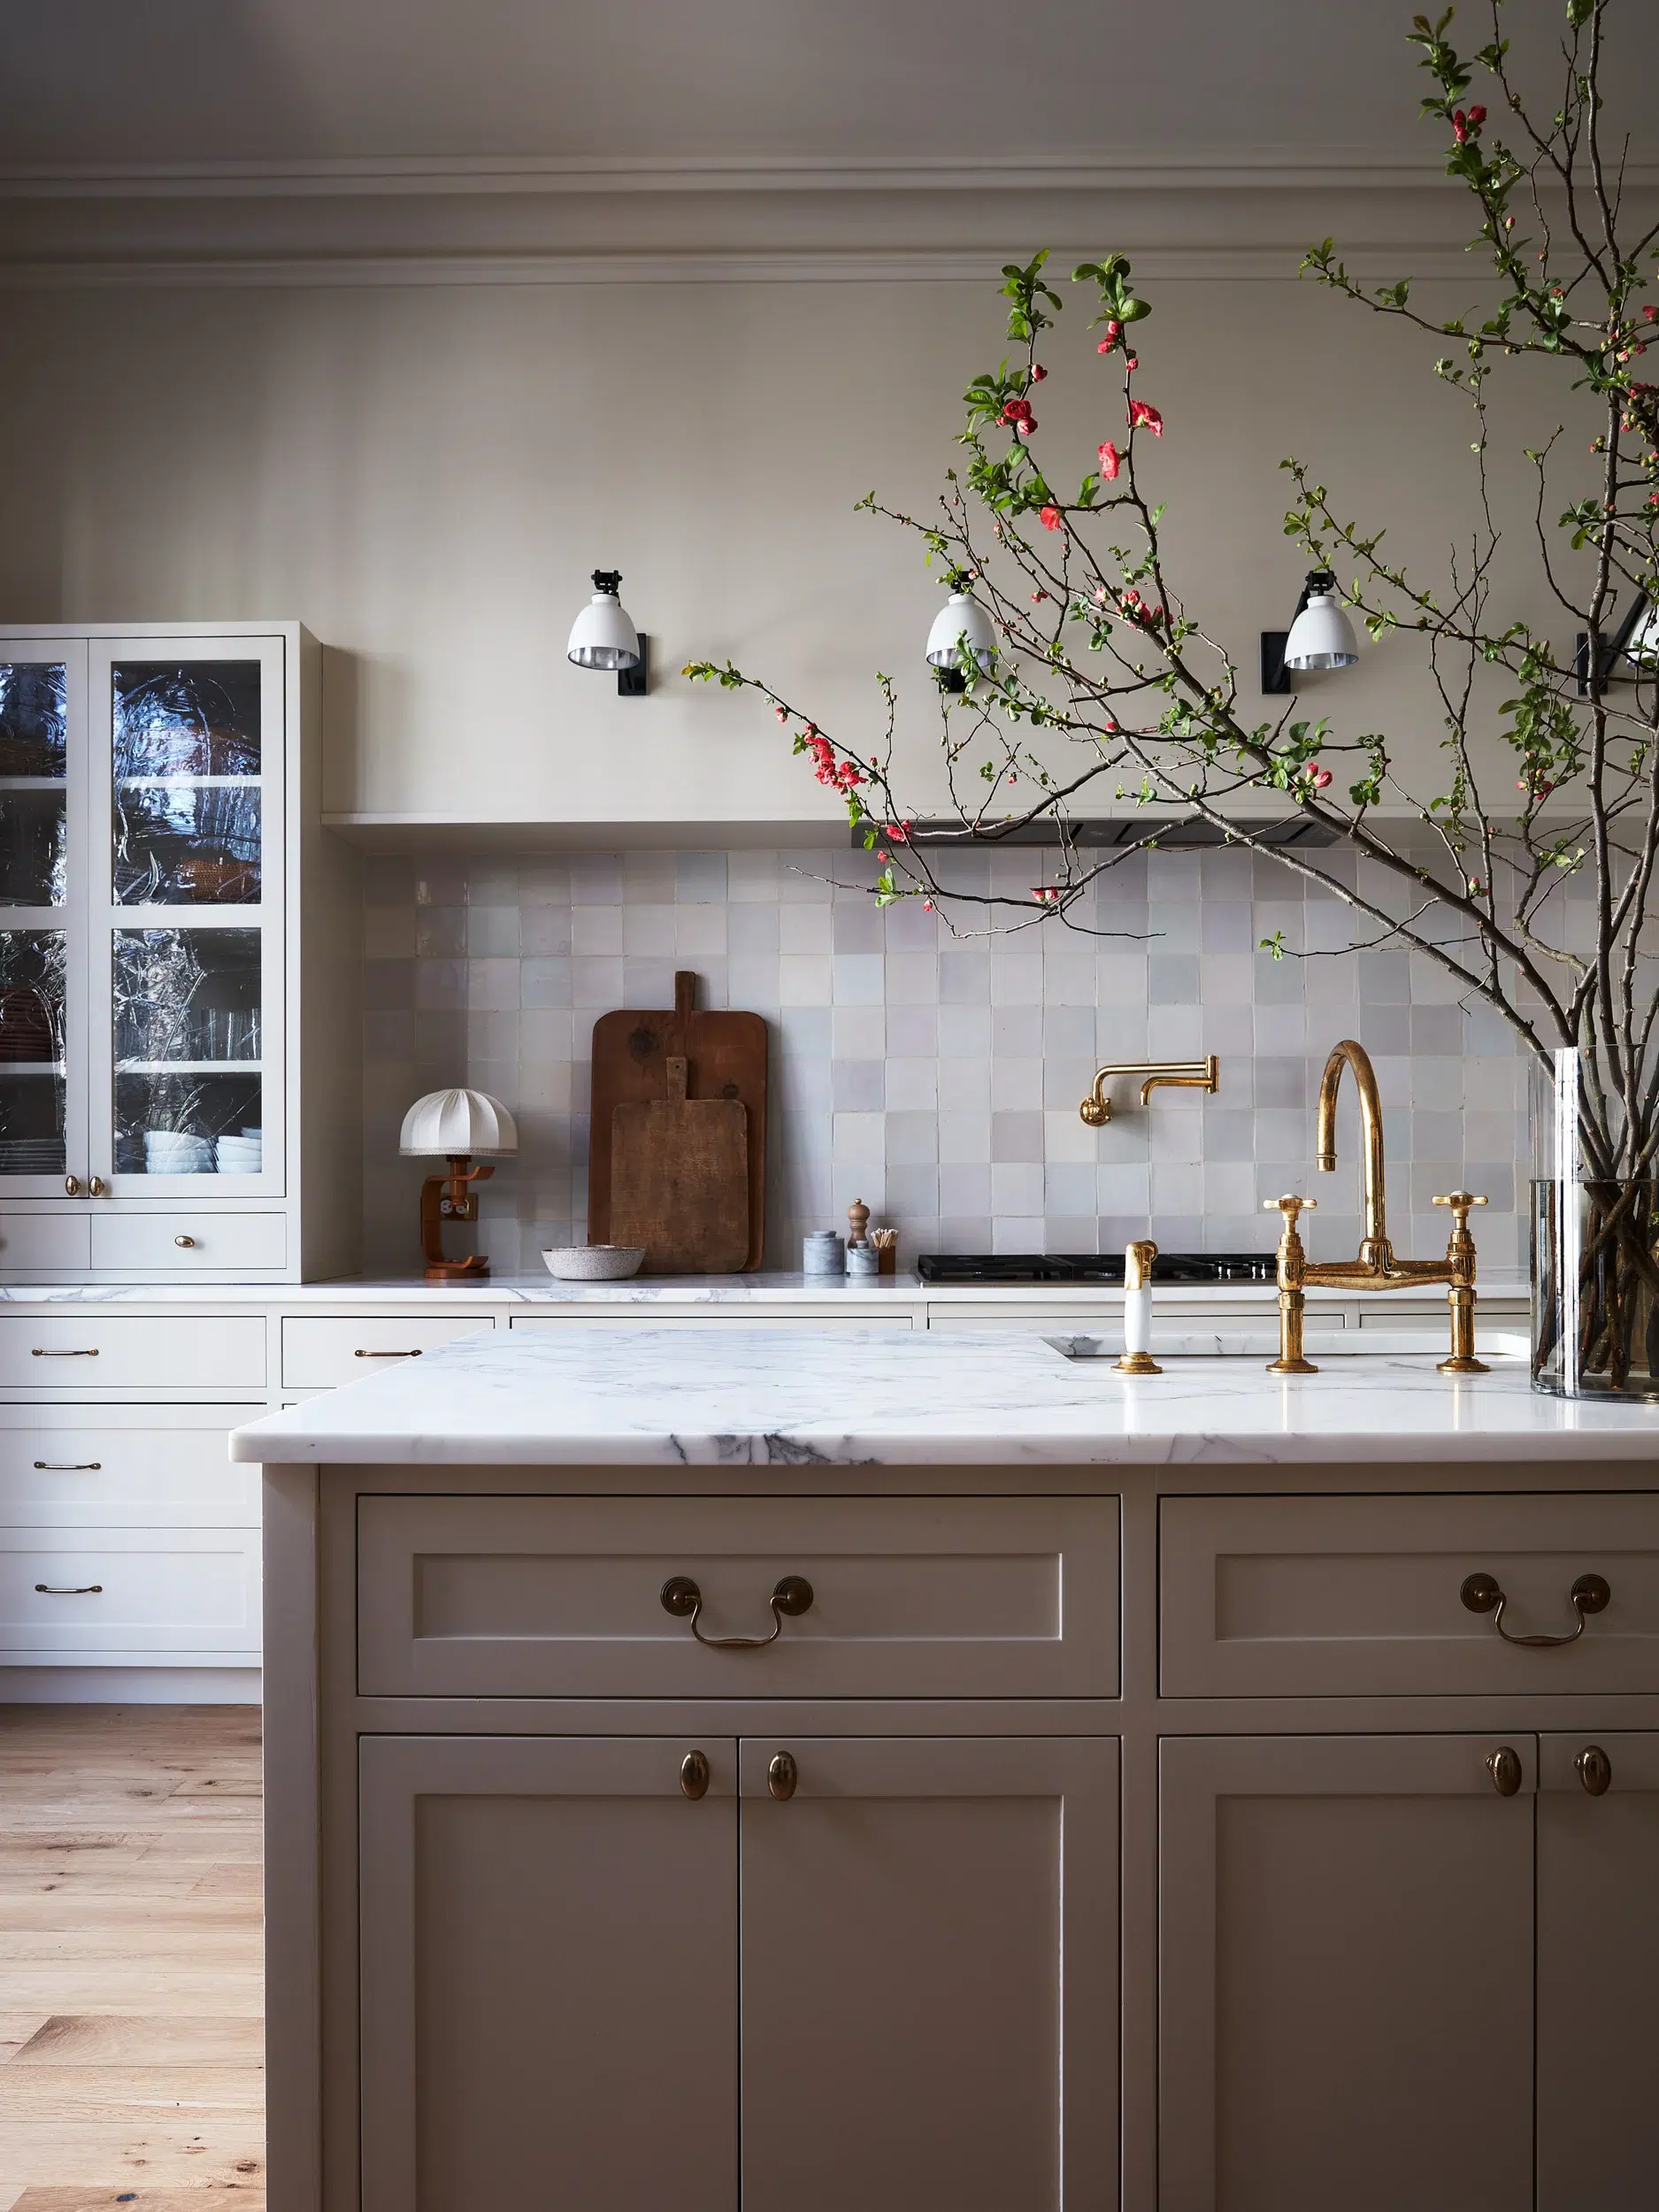
The soffit treatment in the kitchen disguises the vent hood to help bring down the scale of the tall ceilings. Antique Delft tiles from Regts. Sconces, Urban Electric; stools, Tappan Chairs.

Tim Lenz
Klein also choreographed a delicate balance when it came to the finishes and furnishings in order to speak to both design influences. For example, in the kitchen sitting area, a charming scallop-edged banquette placed against a beadboard wall joins hands with midcentury pieces—Oswald Haerdtl dark oak dining chairs, a vintage teak table from Howe London, and a 1940s Swedish rattan light fixture. Artwork by the client’s mother is highlighted in old wood frames found in the house during renovation.

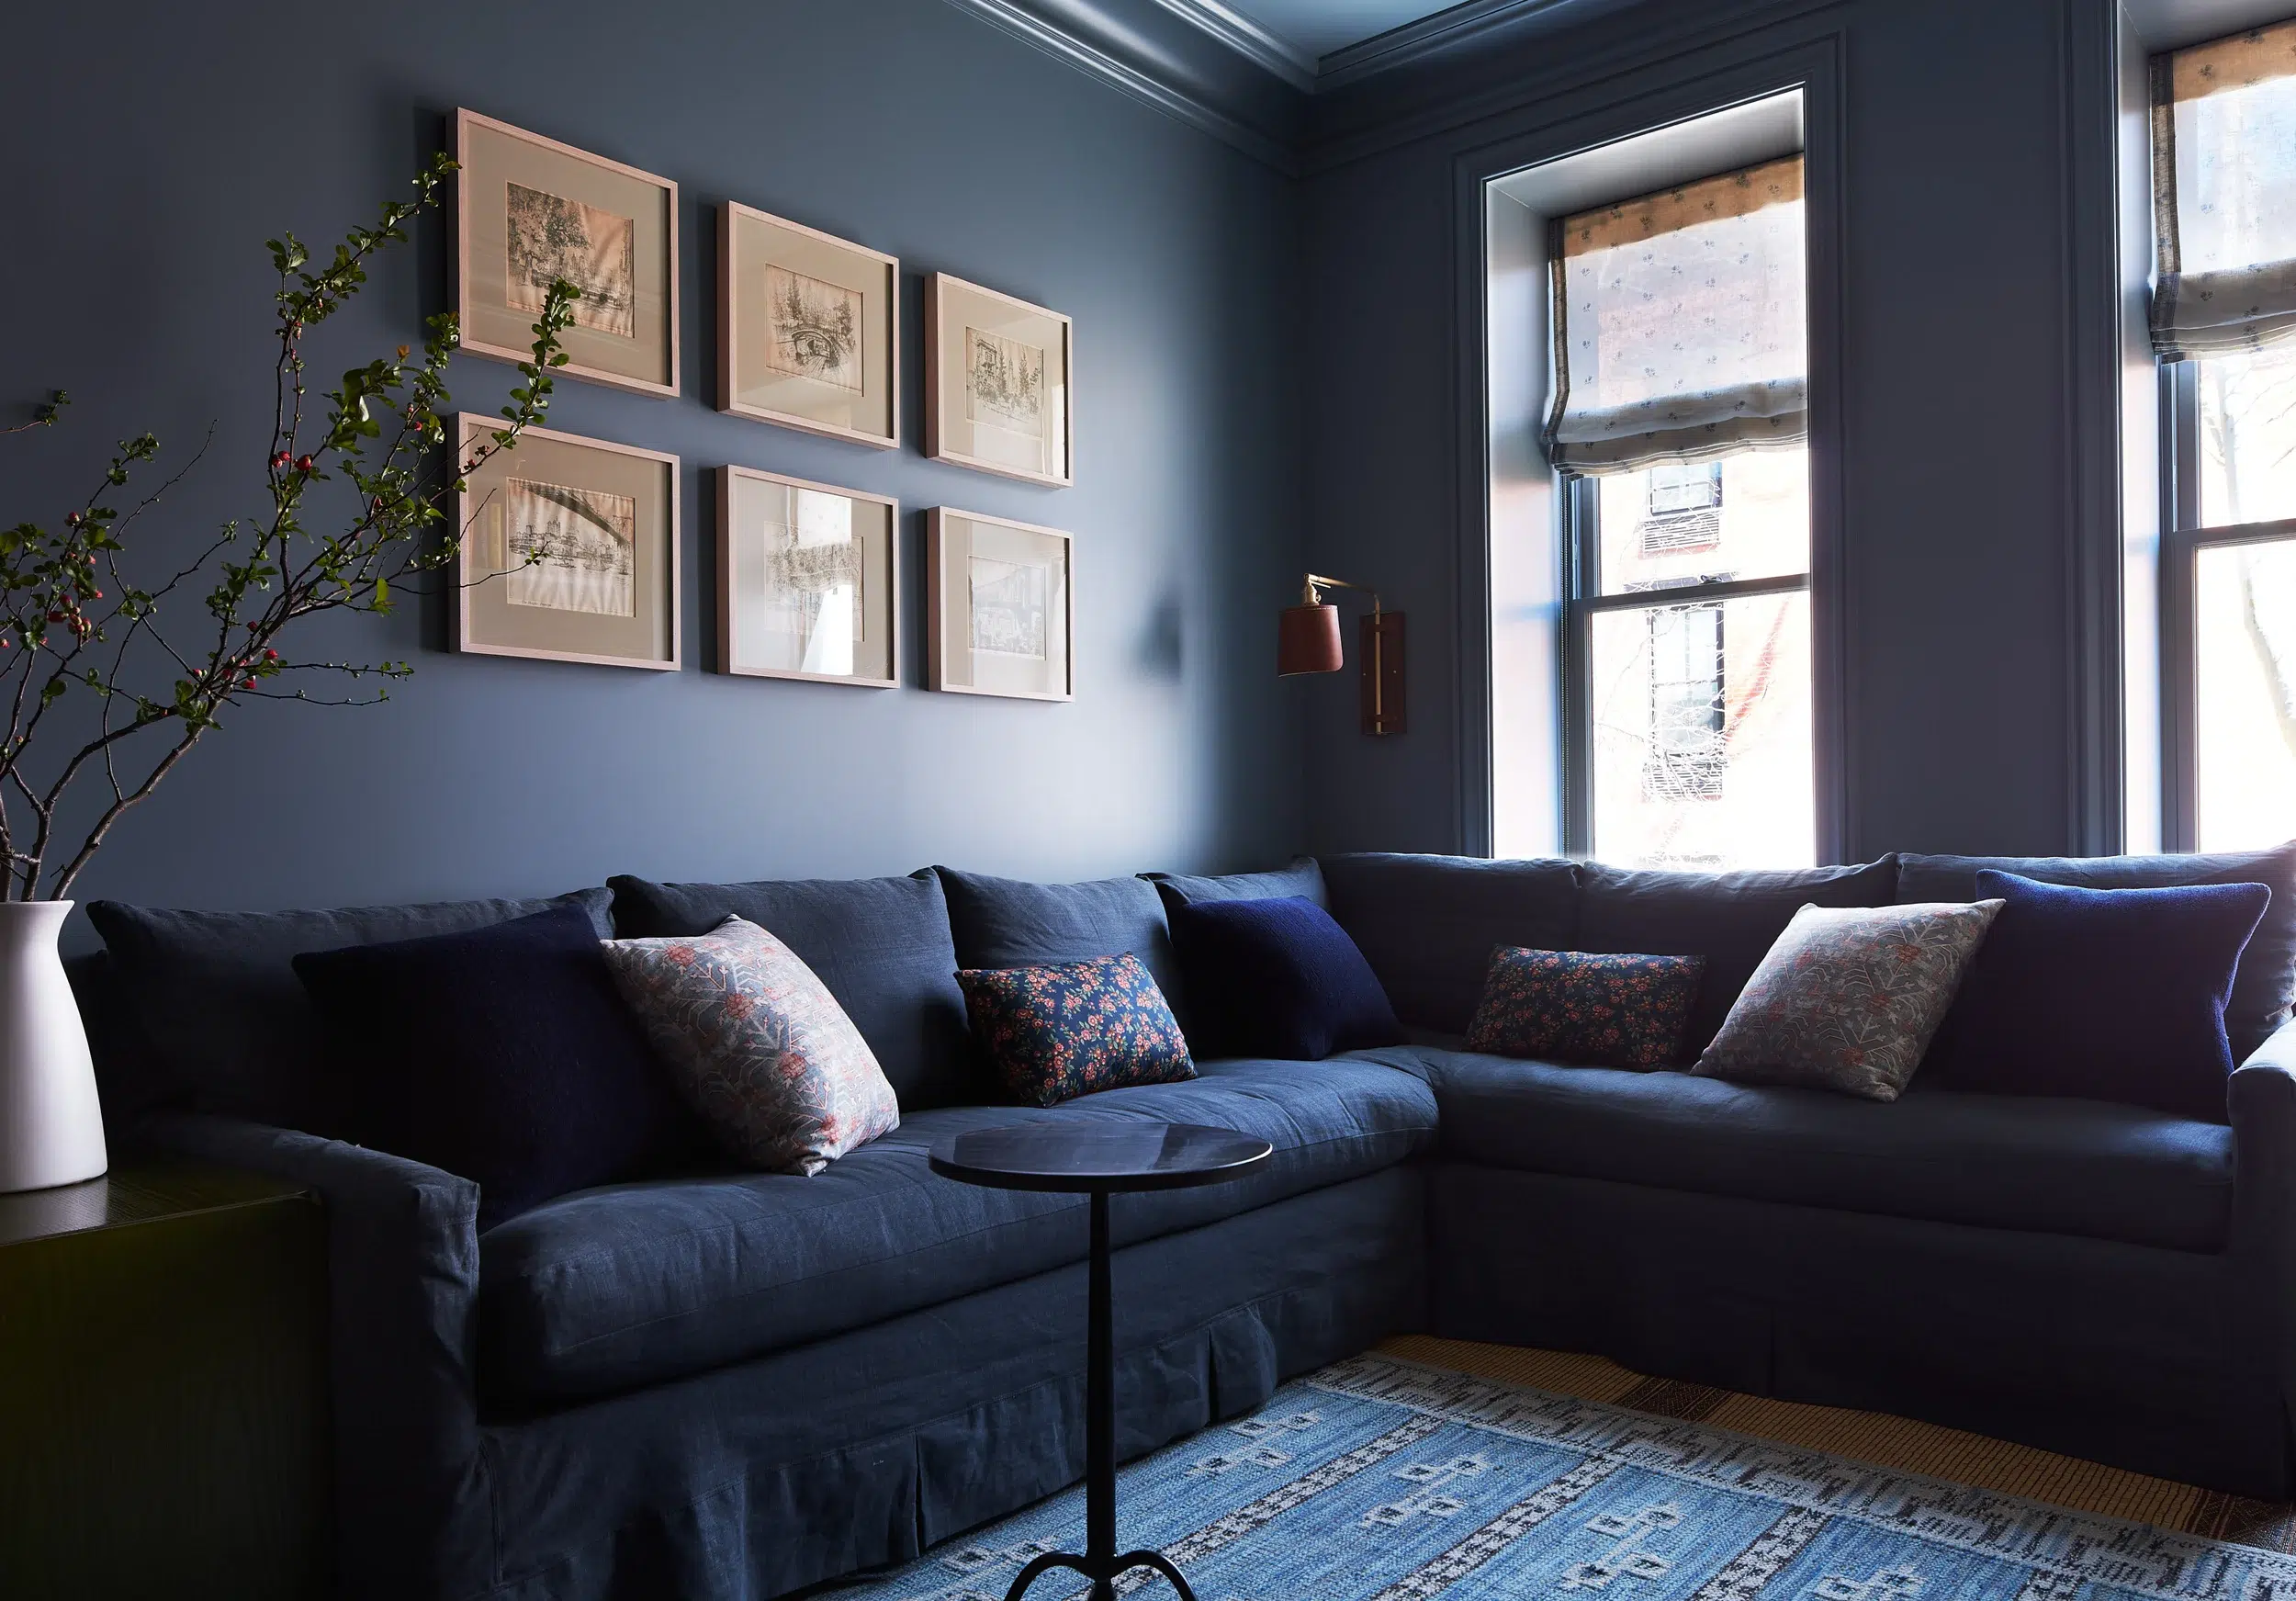
The deep palette (courtesy of Farrow & Ball’s De Nimes) of the sitting room—a cozy home for curling up at the end of the day—contrasts with the adjacent light-filled primary bedroom. The set of vintage prints above the plush sectional depicting historic Brooklyn Heights structures was found in the house during the renovation. Celerie Kemble for Chairish rug.

Tim Lenz
In the front parlor, there was another serendipitous discovery. “The fireplace had been painted over so many times that there was no detail to be seen, but it turned out to be soapstone, which was a wonderful surprise as we had included that material in other parts of the house and it made a striking focal point,” says Klein. The designer focused on flexibility in that living area, with the ability to move pieces around as needed for entertaining throughout the year. “My client organizes and hosts mahjong parties and other events; we needed a furniture plan that spoke to that,” says the designer. In one corner, a midcentury game table and chairs stand ready for play, while armchairs in a luxe mohair and a champagne-hued sofa in performance fabric invite lingering.

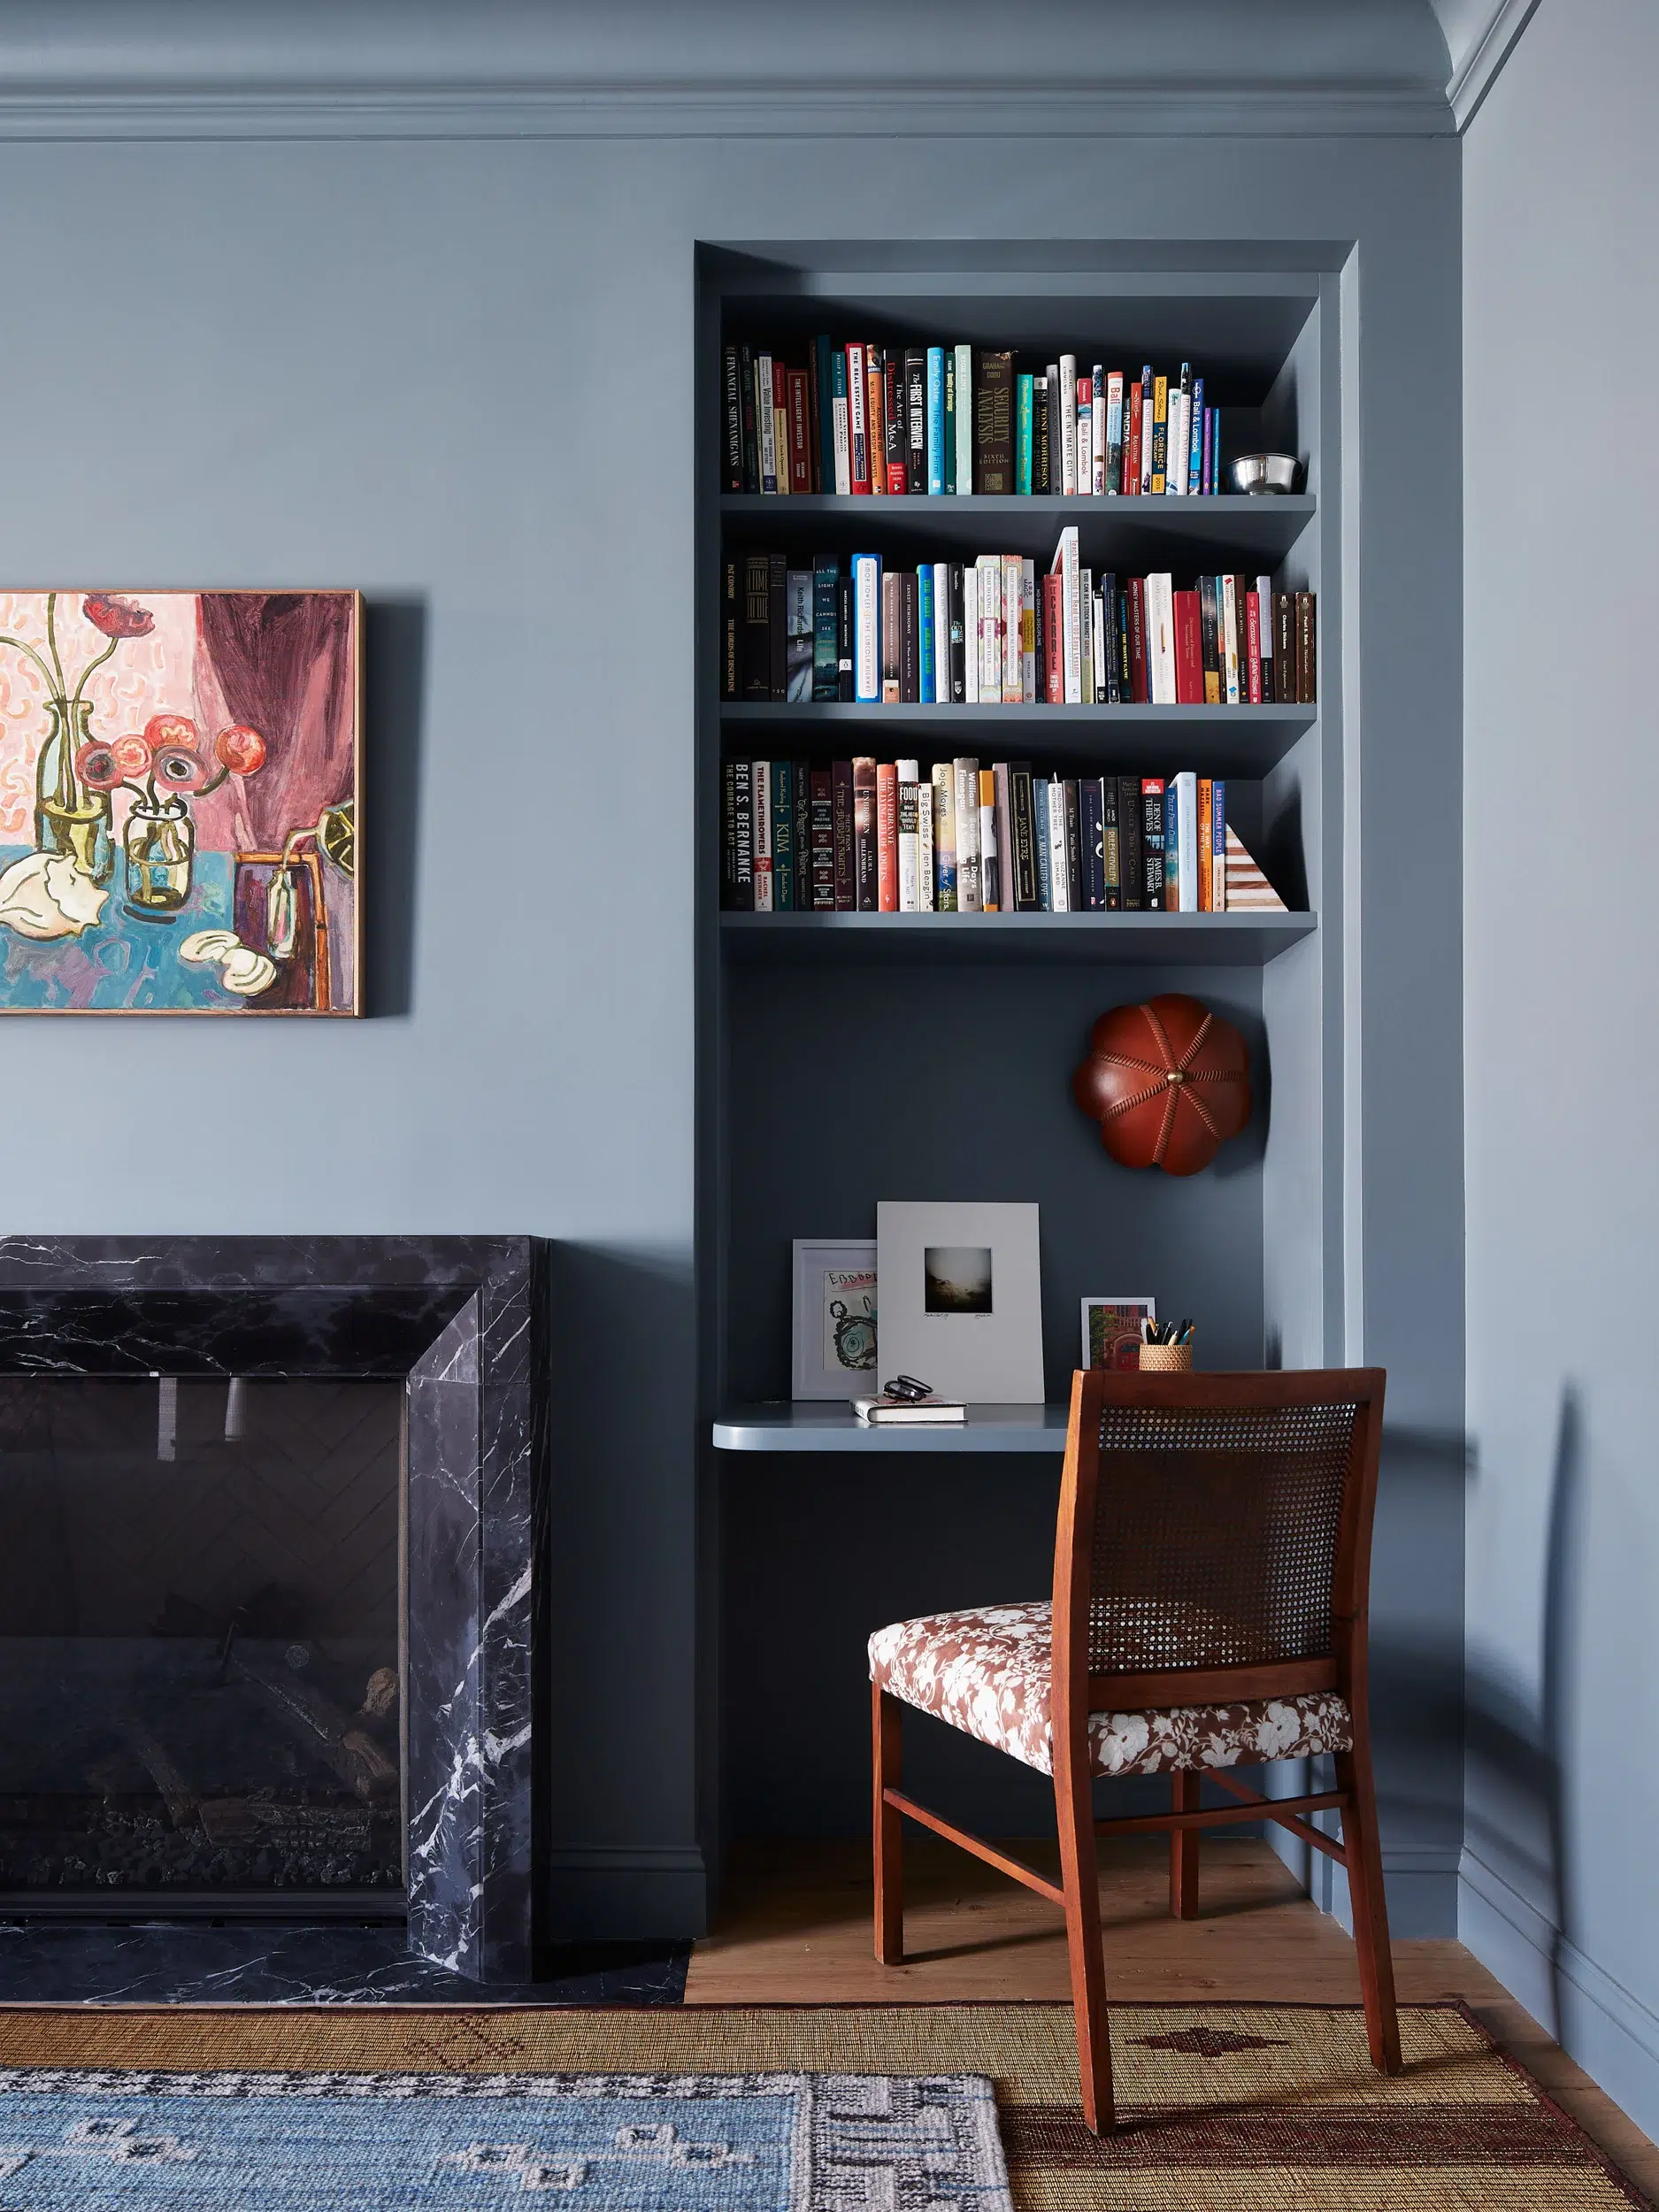
The renovation afforded a mini workspace tucked into the sitting room, beside a custom marble fireplace. The L’Aviva Home leather-stitched sconce is yet another distinctive light fixture. Art, Lynne Hamontree.

Tim Lenz
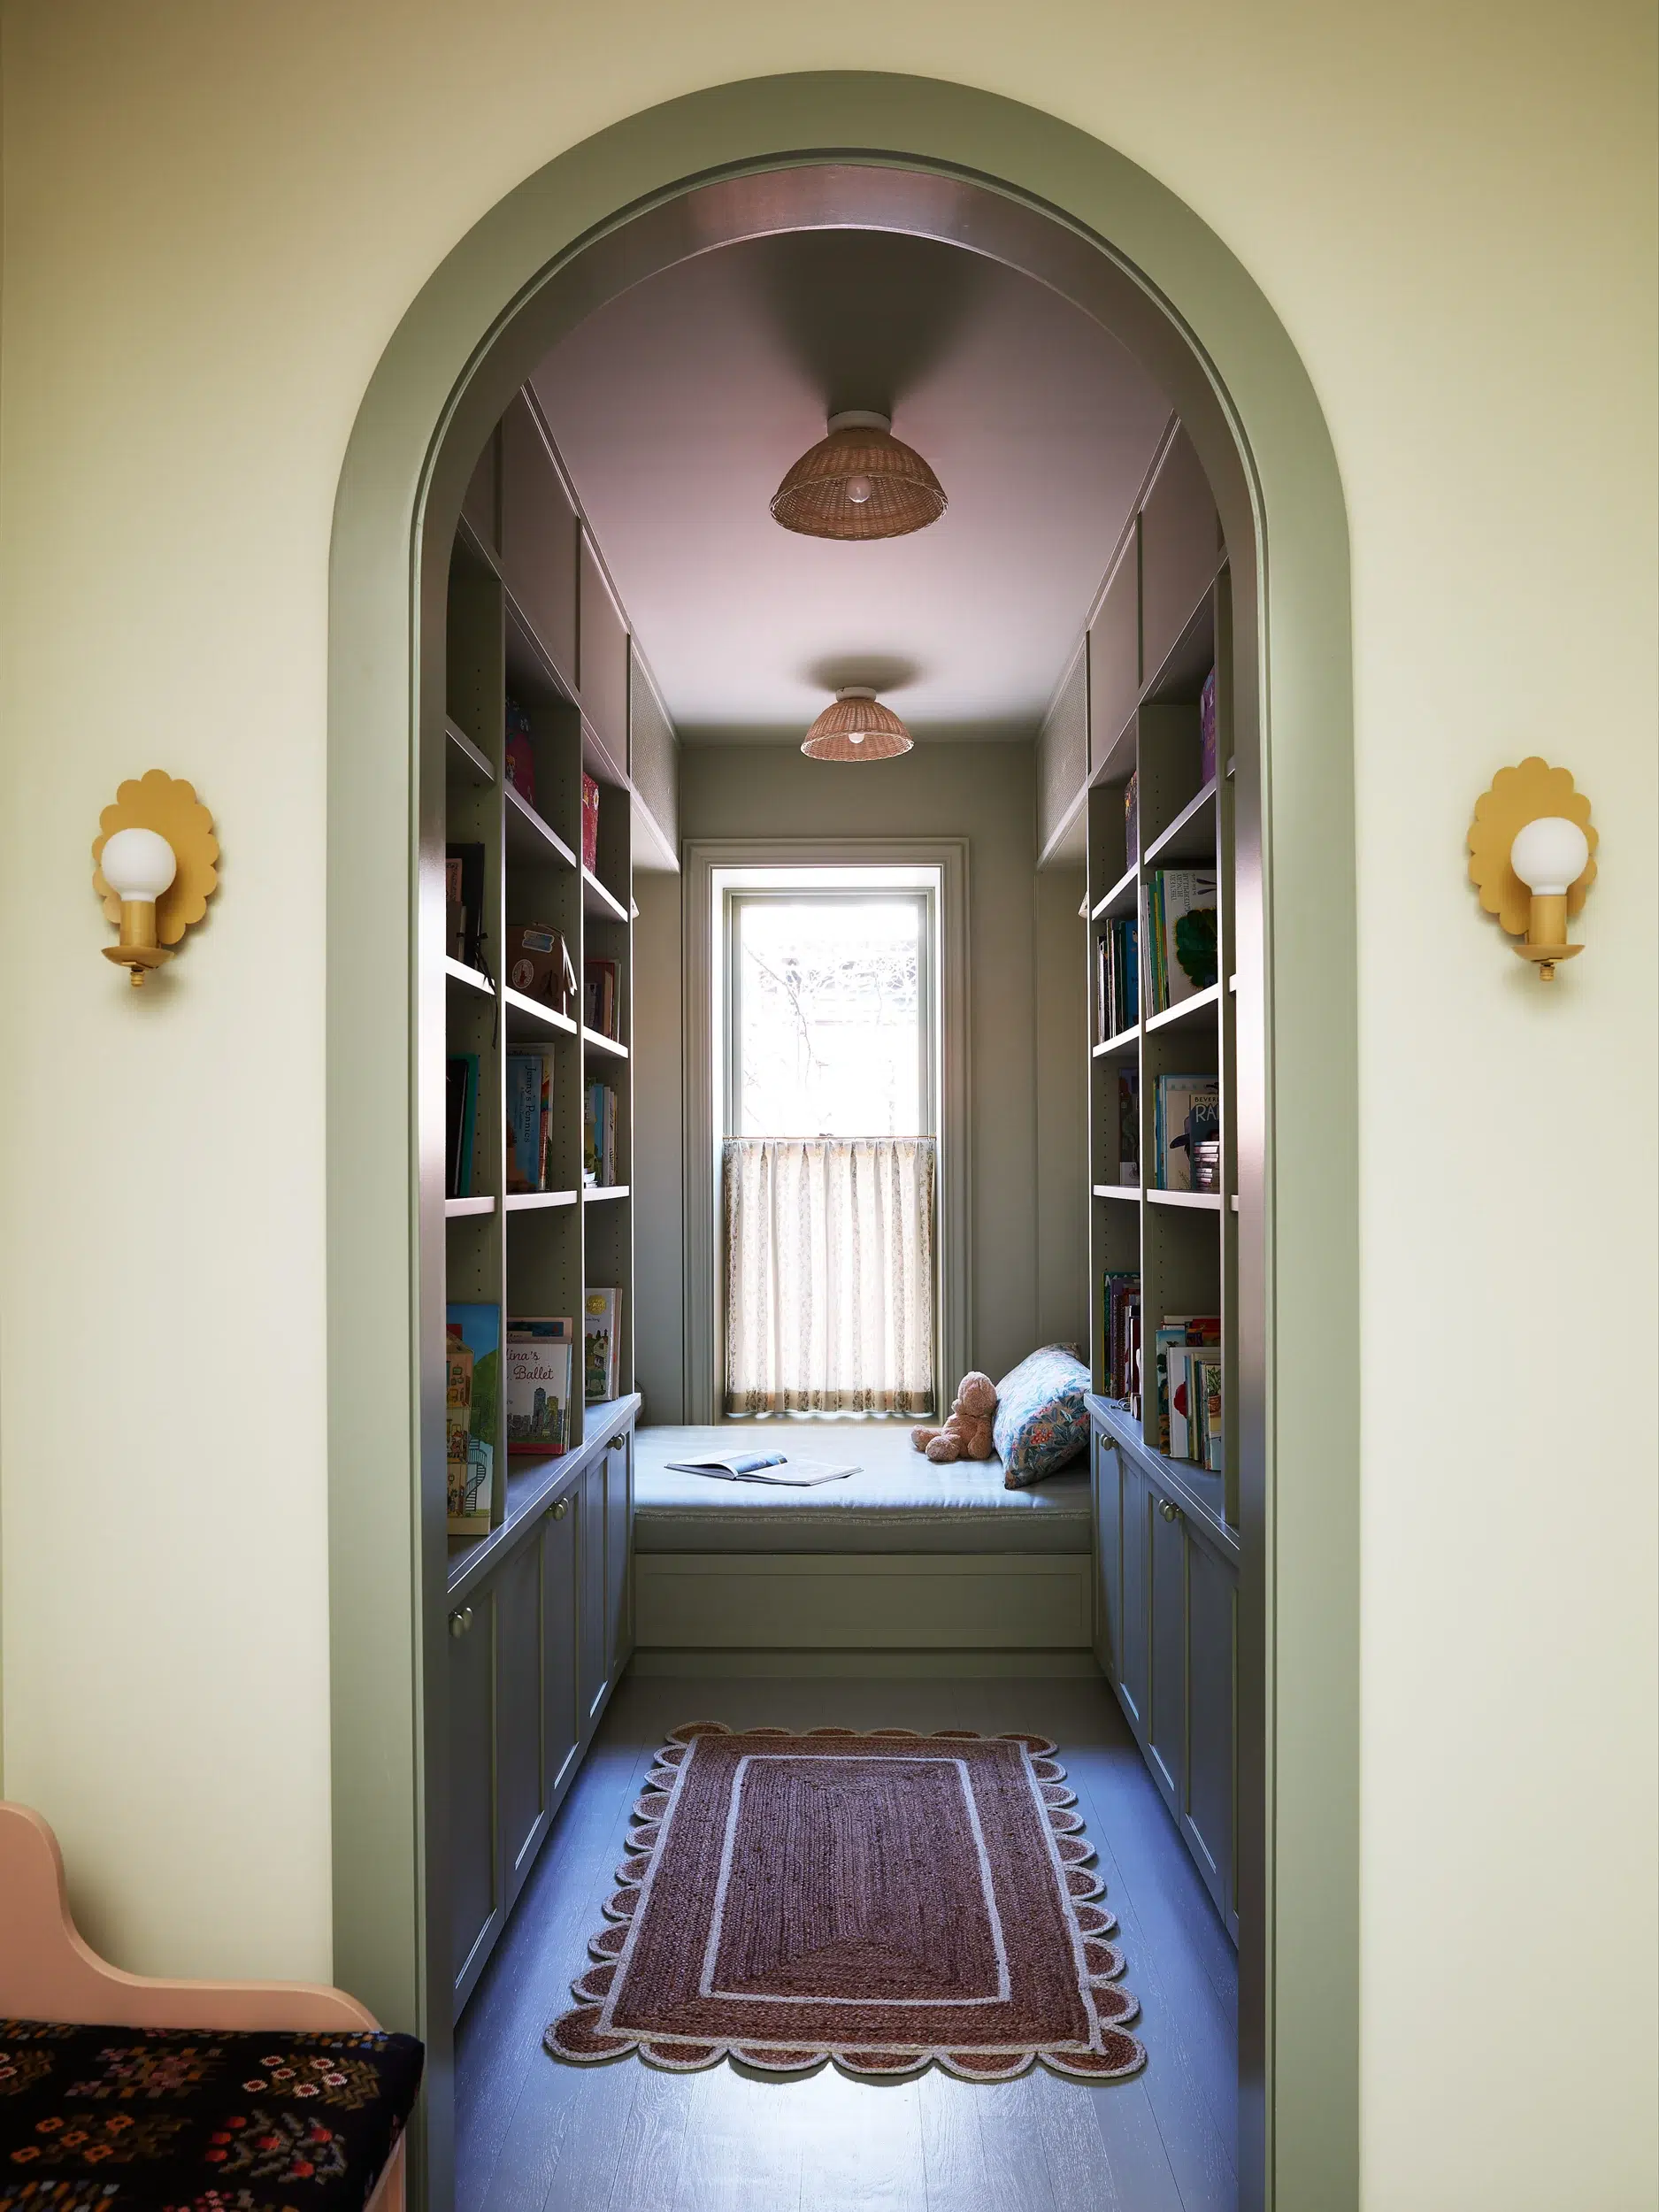
“We carved out this special nook for the kids to have their own space to read and get inspired,” says Klein. Paint, Farrow & Ball’s Vert de Terre. Nickey Kehoe sconces.

Tim Lenz
To further unite the spaces, Klein focused on her client’s preference for natural-fiber jute rugs that are durable for their young children and dog. “We wanted to do something a little more elevated, so while they are all natural, they are each a little different. In the sitting rooms, for example, we added a vintage Tuareg Moroccan rug and layered blue-toned woven rugs with a Scandi spirit on top,” says Klein.

When it came to those finishing touches, the designer intentionally left a light footprint. “Some clients want every last detail finished, but these clients wanted to make their home more personal over time; they relish going to flea markets and looking for treasures.” And, for a brownstone that’s stood for almost 150 years, as Robert Penn Warren wrote, “there will be world enough and time.”

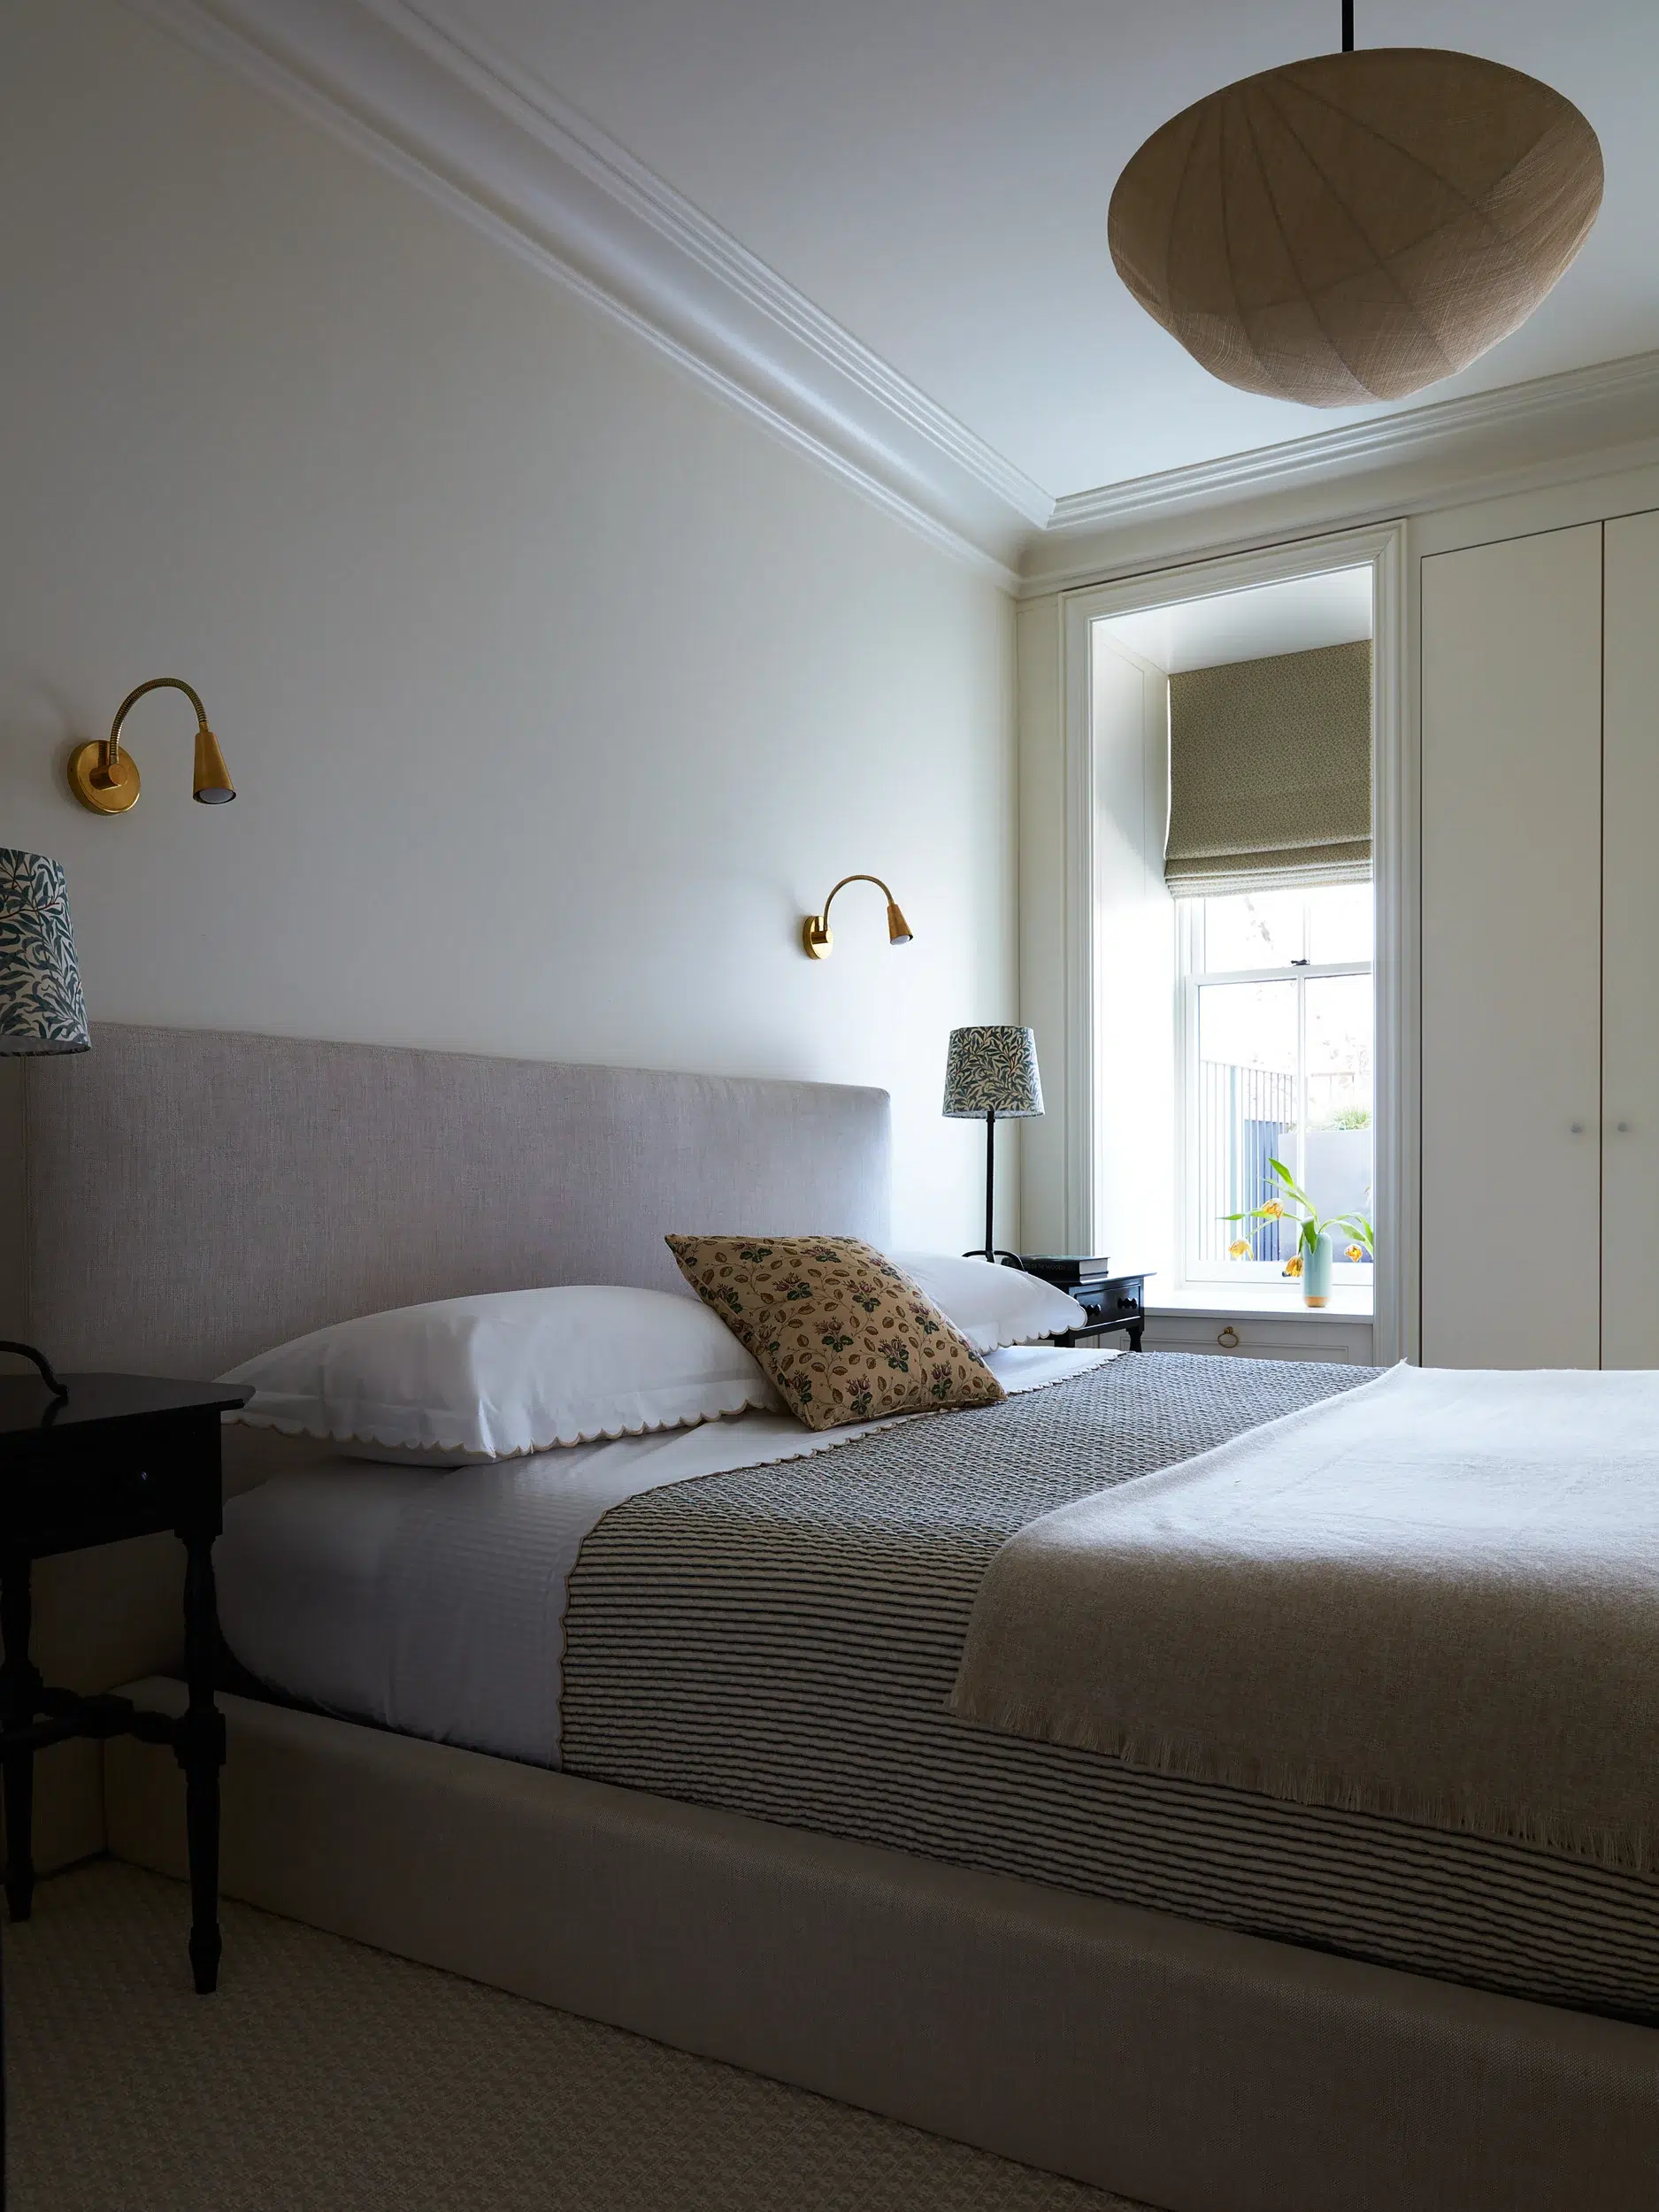
The primary bedroom was designed to be a serene retreat, with the focus on the greenery of the terrace. Linen pendant light, Pinch; custom sconces; Matouk bedding.

Tim Lenz
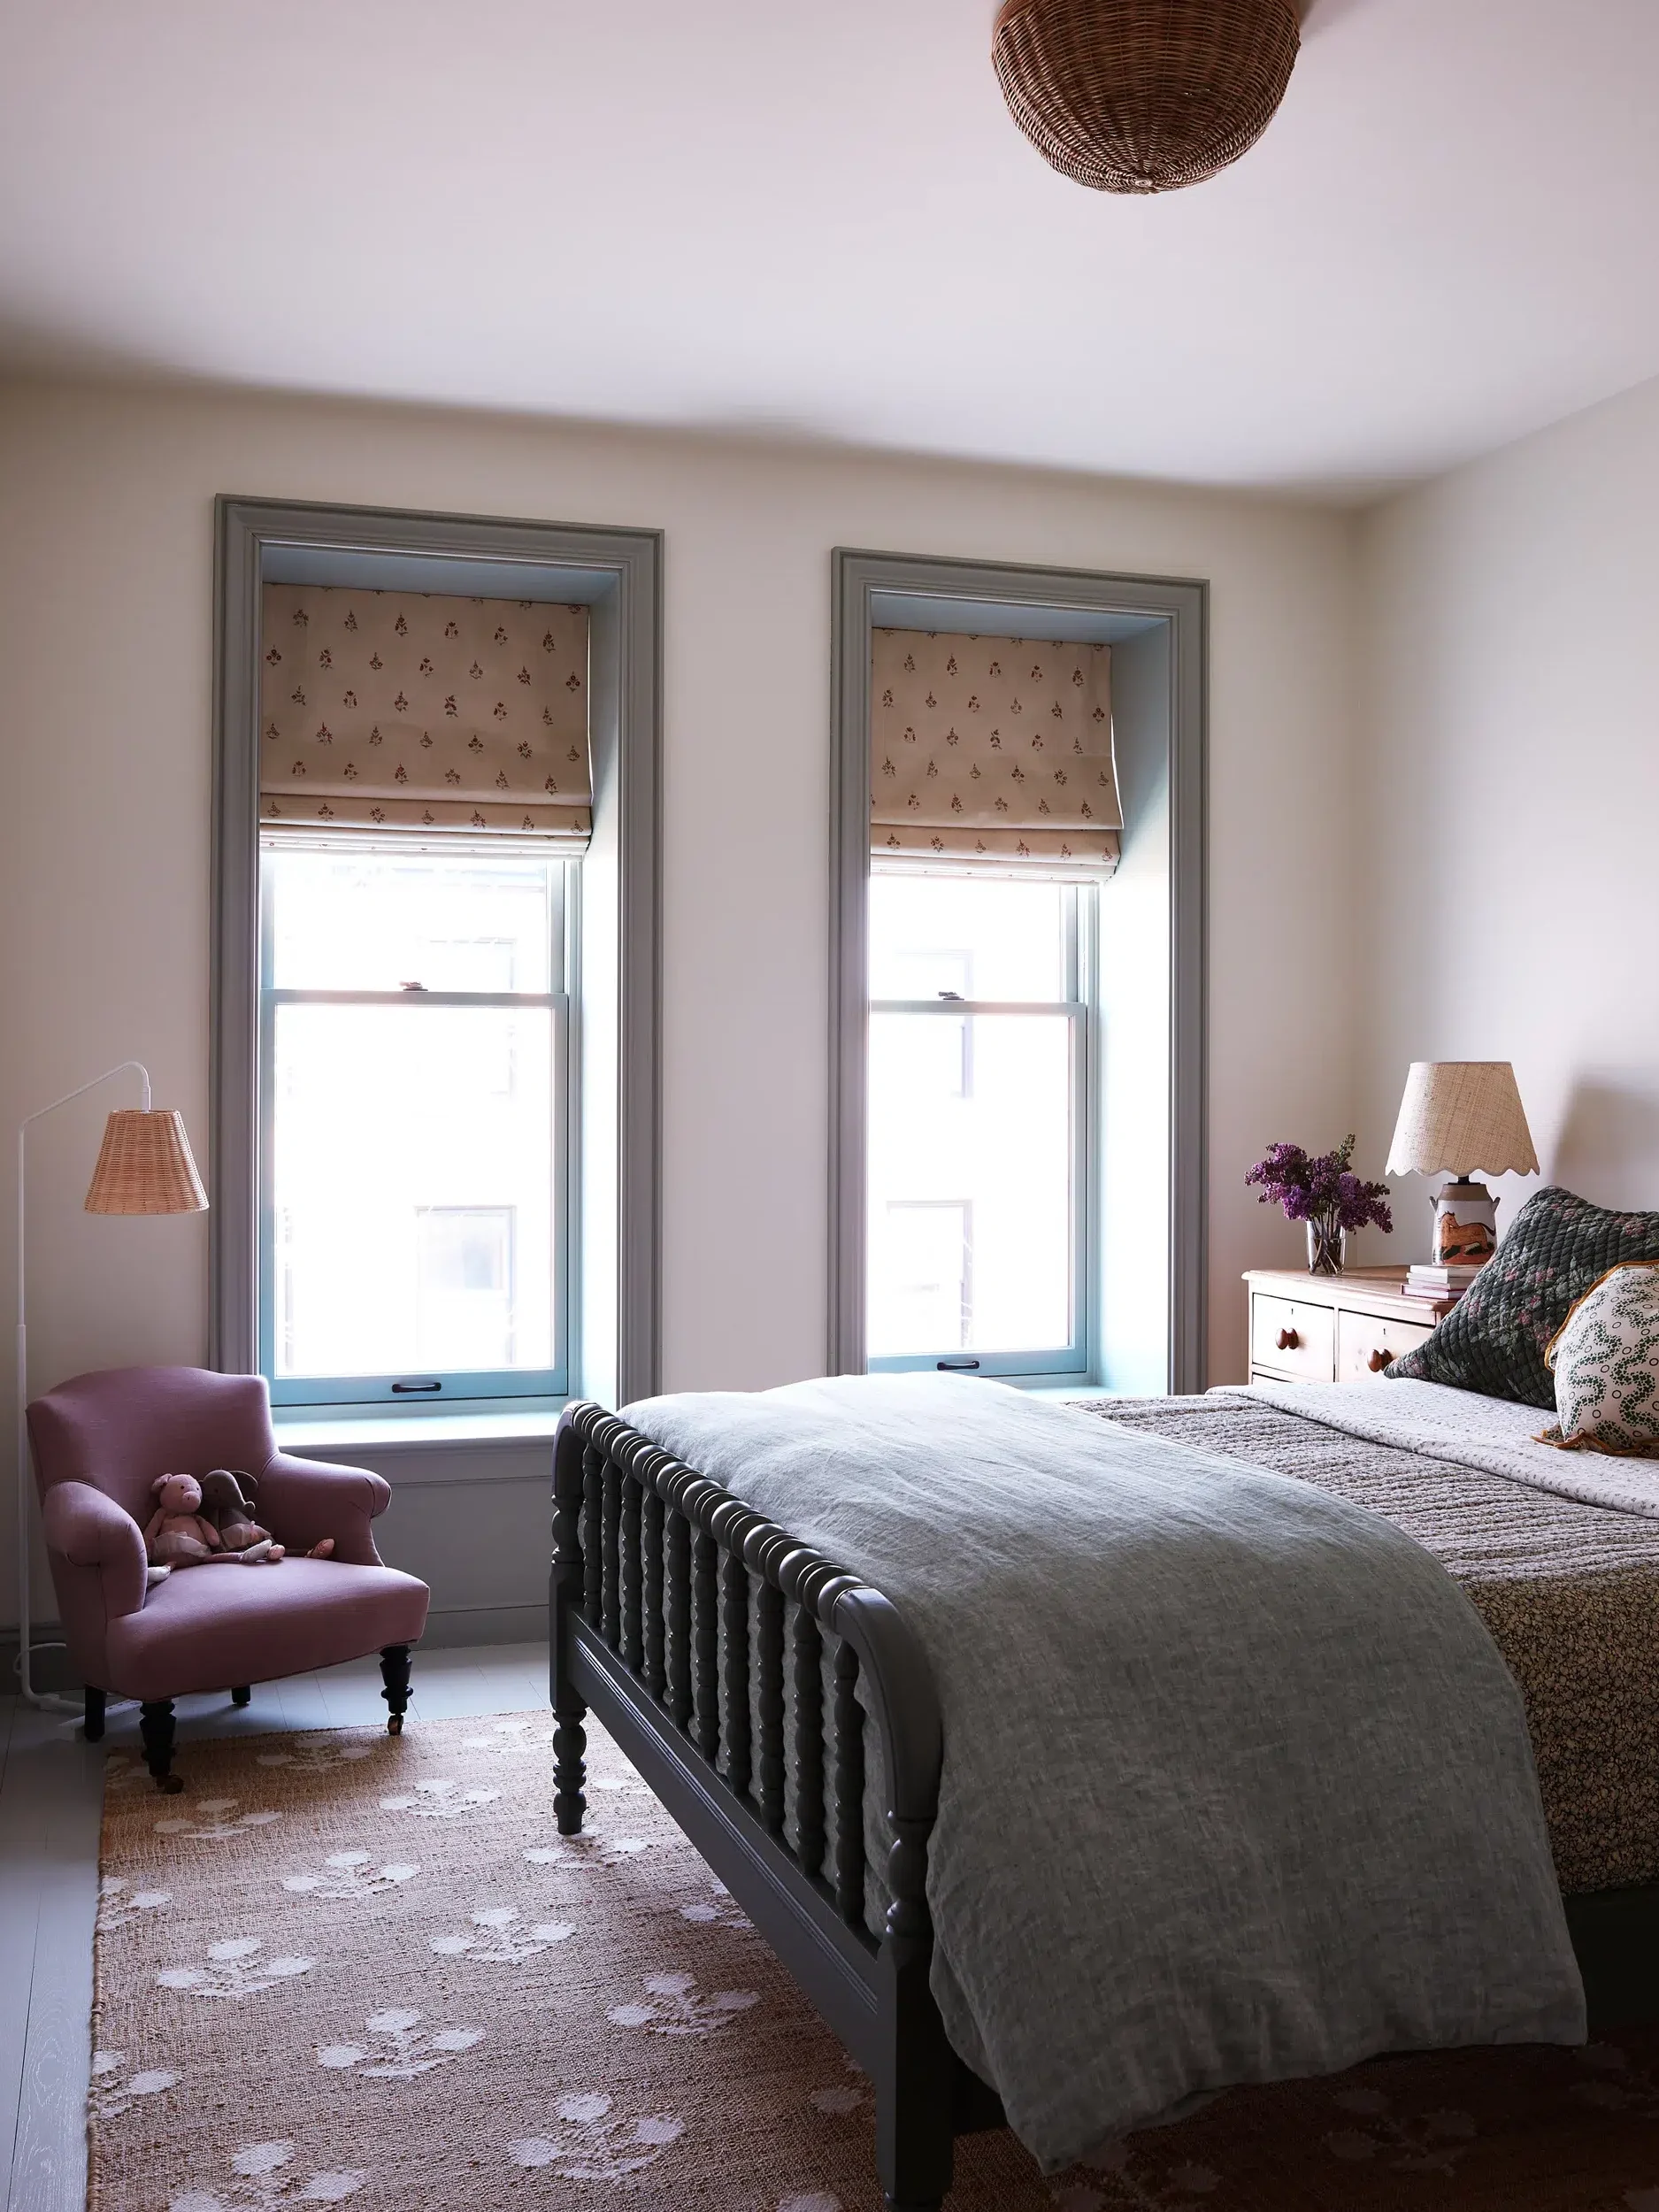
For the children’s spaces, Klein brought in floral accents and shades of green and blue to evoke the feeling of a treehouse on the upper floors. Roman shade fabric, Nicholas Herbert. Serena & Lily rug.

Tim Lenz