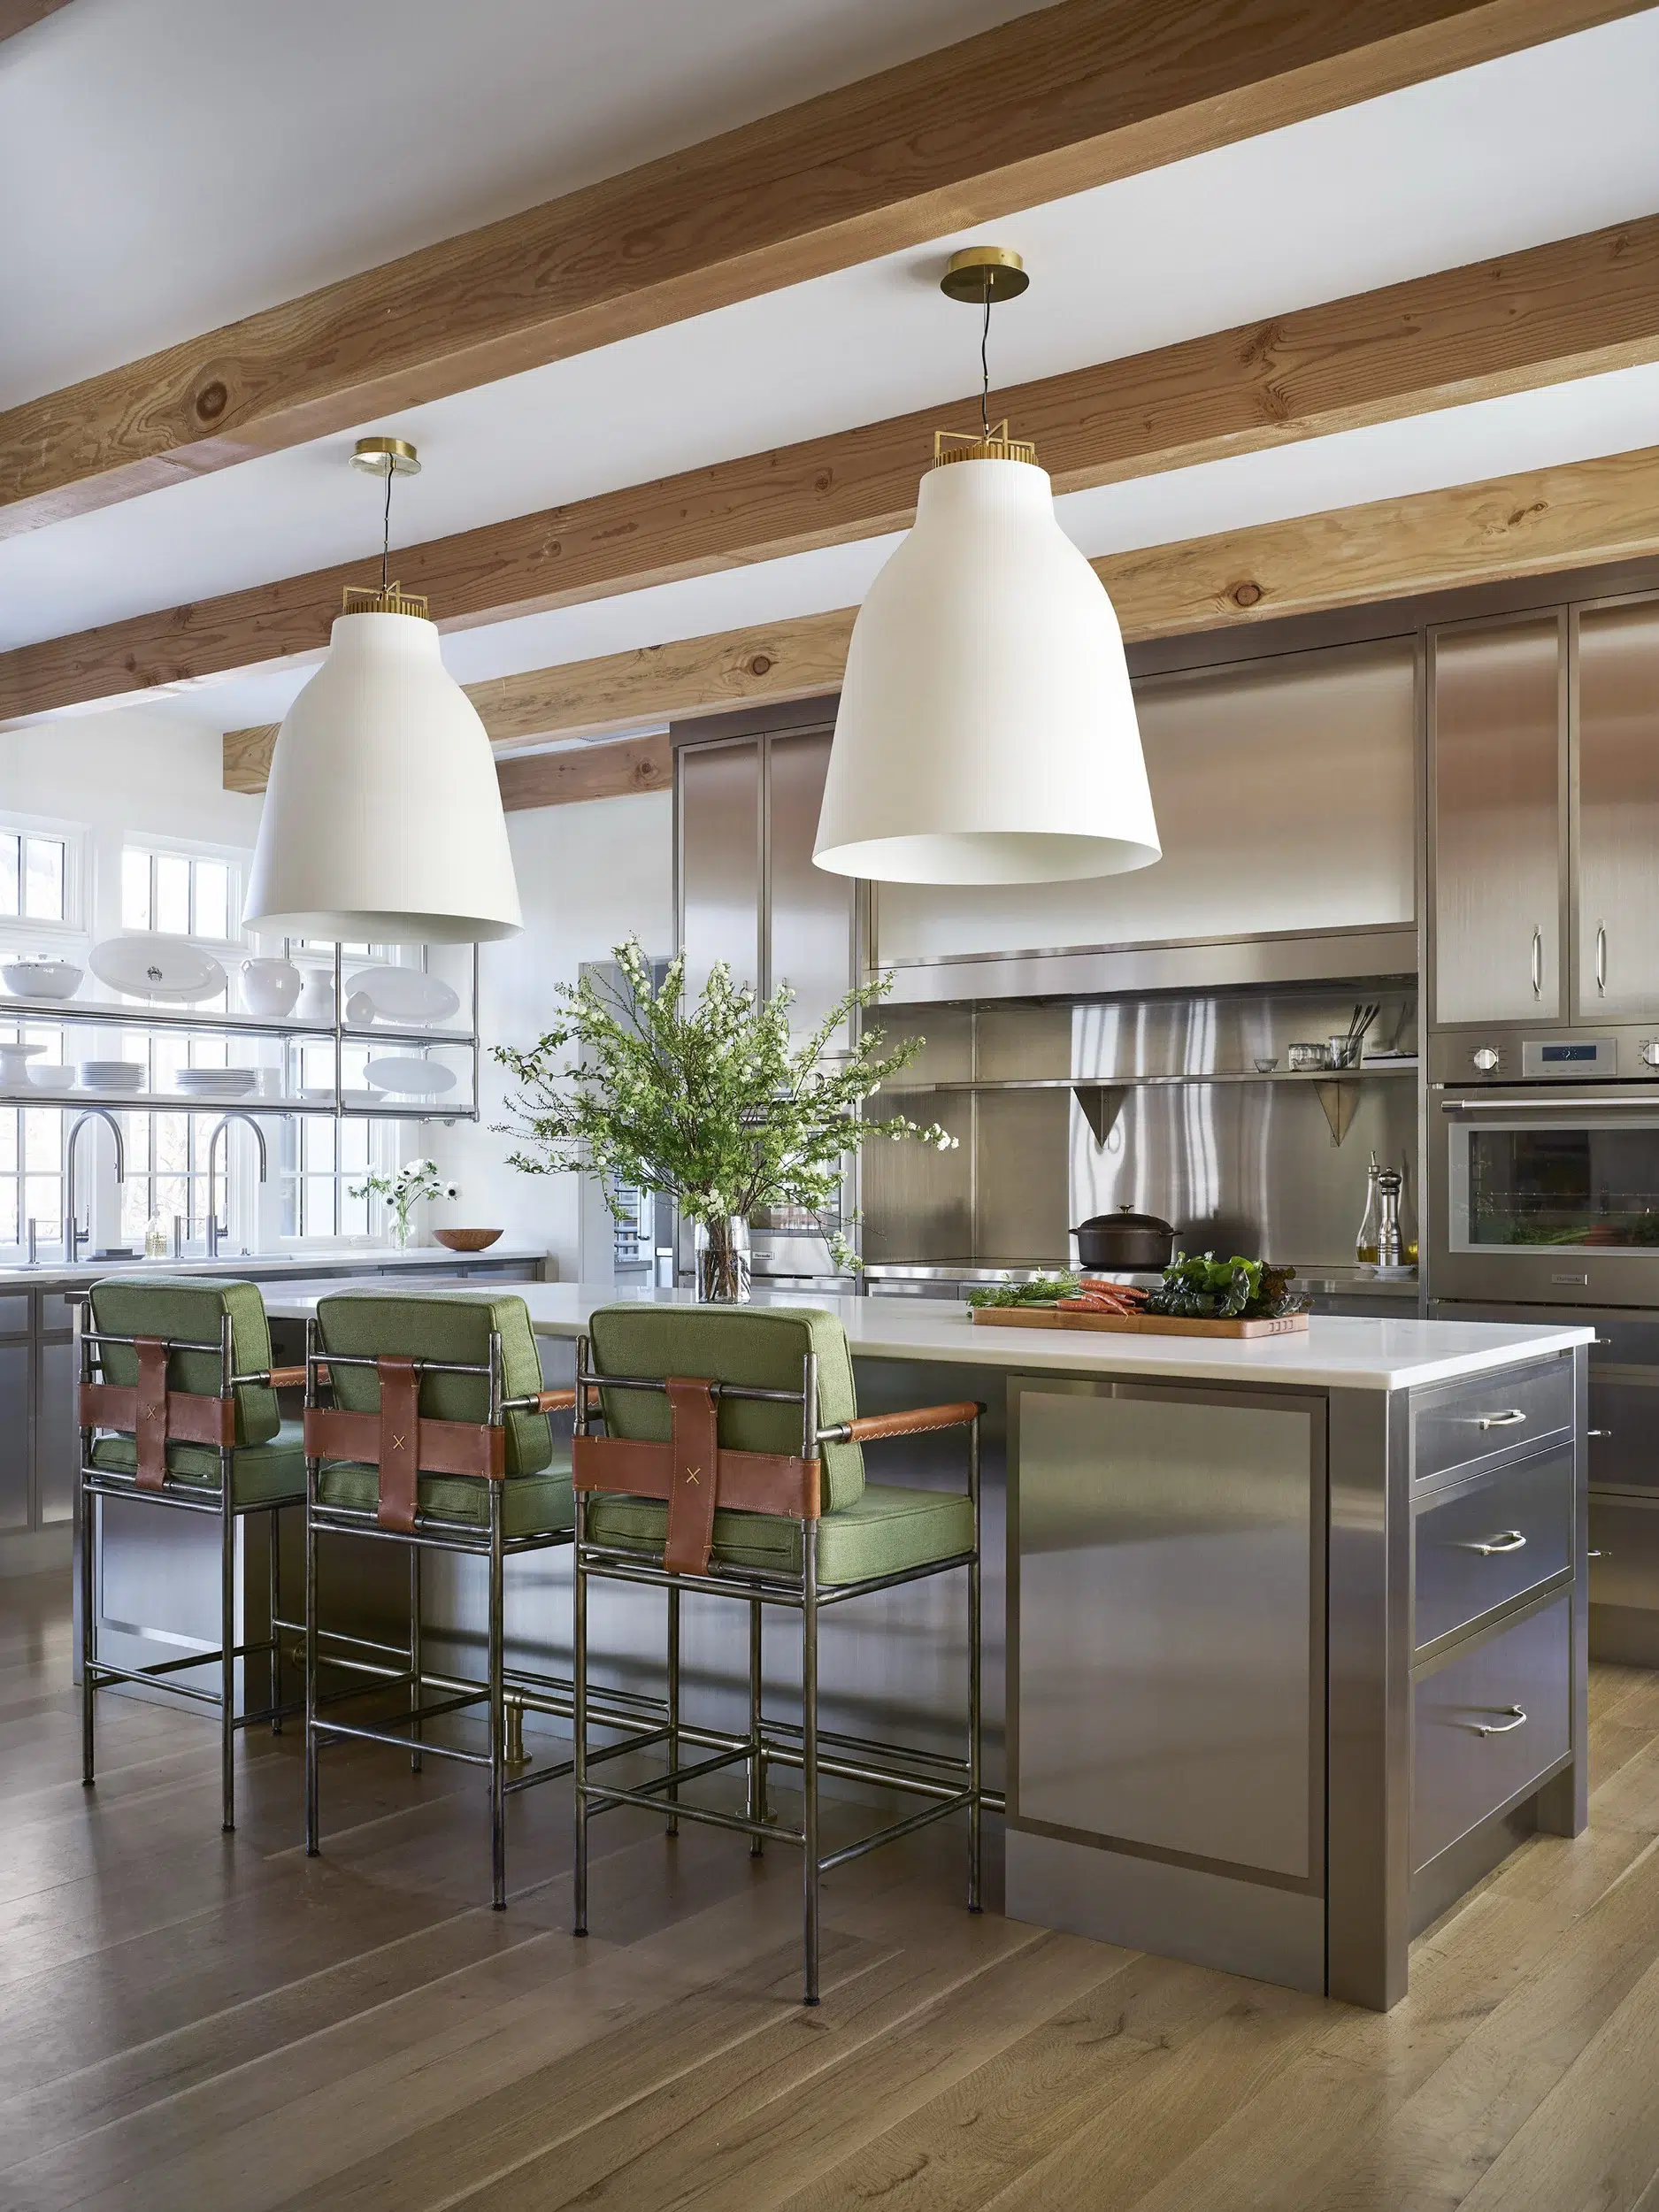
In Susan Jones’s Kansas City kitchen, custom stainless-steel cabinets fabricated by Gillpatrick Woodworks make a bold statement.

BJÖRN WALLANDER

How Susan Jones Finally Got the Stainless-Steel Kitchen Cabinets of Her Dreams

The Kansas City designer waited 35 years to finally realize her vision of a metal-clad kitchen.

September 16, 2026

Susan Jones can still remember the exact moment she became obsessed with having stainless-steel kitchen cabinets. It was 1989, and she and her husband, Tom, had rented a carriage house in downtown Kansas City. The owners had found a set of St. Charles metal cabinets from the 1950s and had them powder-coated at an auto shop. “The doors were so heavy and swung so gracefully—it was like opening a Mercedes,” Jones recalls. “I remember thinking, ‘These are the nicest cabinets I’ve ever seen!’” She spent years tracking down her own set; eventually, she gave up.

Flash-forward 35 years (and some seven houses) later: The couple was building their dream house in the suburbs, and Jones finally had an opportunity to create her dream kitchen, too—complete with her own very chic take on those steel cabinets. We paid a visit to discover what other surprises the hardworking space contains.

Instead of choosing between windows and shelves, Jones opted for the best of both worlds, installing tubular steel and marble shelves from Palmer Industries that hang in front of windows on opposite sides of the room, creating a symmetrical layout. Galley workstation sinks “keep a lot of the messiest tasks contained,” says Jones.

Björn Wallander

Embrace Heavy Metal

Jones worked closely with Gillpatrick Woodworks to bring her long-awaited cabinets to life. While the frames are solid steel, the panels are actually brushed stainless over wood. And yes, they’re as heavy as you might expect: “We actually had to hollow out the dishwasher door because otherwise it would crash to the floor!” says Jones.

Let the Light In

One potential dilemma arose when Jones told her builder that she planned to have storage above the counters on either side of the kitchen. “He was like, ‘No, we’ve got windows there!’” The solution: tubular steel shelving suspended from the ceiling—right in front of the windows. (They’re casement-style, which makes them easy to open from below.) “It turned out great,” Jones enthuses.

Designer and stylist Susan Jones in her kitchen. 

Björn Wallander

Jones’s dog Reggie (left) and her daughter’s, Kima, “are known to snuggle up next to people on the benches—even when we ask them not to.”

Björn Wallander
Create Material Balance

With all that metal in the mix, Jones knew that the kitchen’s other finishes would need to err on the softer side. To that end, she installed honed marble countertops (“I want it to get really etched and stained to create contrast”), coated walls in a textural Venetian plaster, and layered in vintage rugs and leather-accented seating. The fir ceiling beams were originally going to be painted, but Jones ended up falling in love with the bare wood. “They make it more cozy,” she notes.

Leather-accented Casamidy stools (upholstered in Schumacher’s Finn Heavyweight Linen), unfinished wood beams, and honed marble countertops add rustic texture. Pendants, Sean Lavin for Visual Comfort.

Björn Wallander

The open room is divided into three parts, with the dining room and kitchen at opposite ends; Cisco Home benches in Schumacher’s Finn Heavyweight Linen surround the Amber Lewis dining table; pendants by Vilhelm Lauritzen for Louis Poulsen; art, David Shrigley.

Björn Wallander

Define With Lighting

Because the kitchen is open to both the dining and living areas, Jones used lighting to help anchor each space: A pair of overscale pendants hang above the kitchen island, two large ceramic lamps sit behind the sofa, and a quartet of glass orbs in various sizes are suspended over the dining table.

A Lawson-Fenning sofa and Cisco Home chairs are the perfect spot to take a break from cooking; the Chairloom bench is covered in Schumacher’s Nevado stripe; side tables, Maiden Home; table lamps, Barclay Butera.

Björn Wallander
Design for Real Life

For the Joneses, creating a kitchen for their own needs—not convention—was paramount. That’s why the countertops are several inches higher than standard (Jones stands at six-foot-two), the living area is at the center of the room (“I wanted it to be closer to the kitchen because when it’s just Tom and me, we like to have movies or sports on while we’re cooking”), and the dining table on the other end is surrounded by benches rather than chairs (to avoid blocking the fireplace view—and allow extra guests to squeeze in at Thanksgiving).

THIS ARTICLE ORIGINALLY APPEARED IN VOLUME 21 OF FREDERIC MAGAZINE. CLICK HERE TO SUBSCRIBE!